Sunsetting on Boulevard 09

YEAR
2025
SIZE PROPERTY TYPE
1160sqft 2 BEDDER PRIVATE PROPERTY
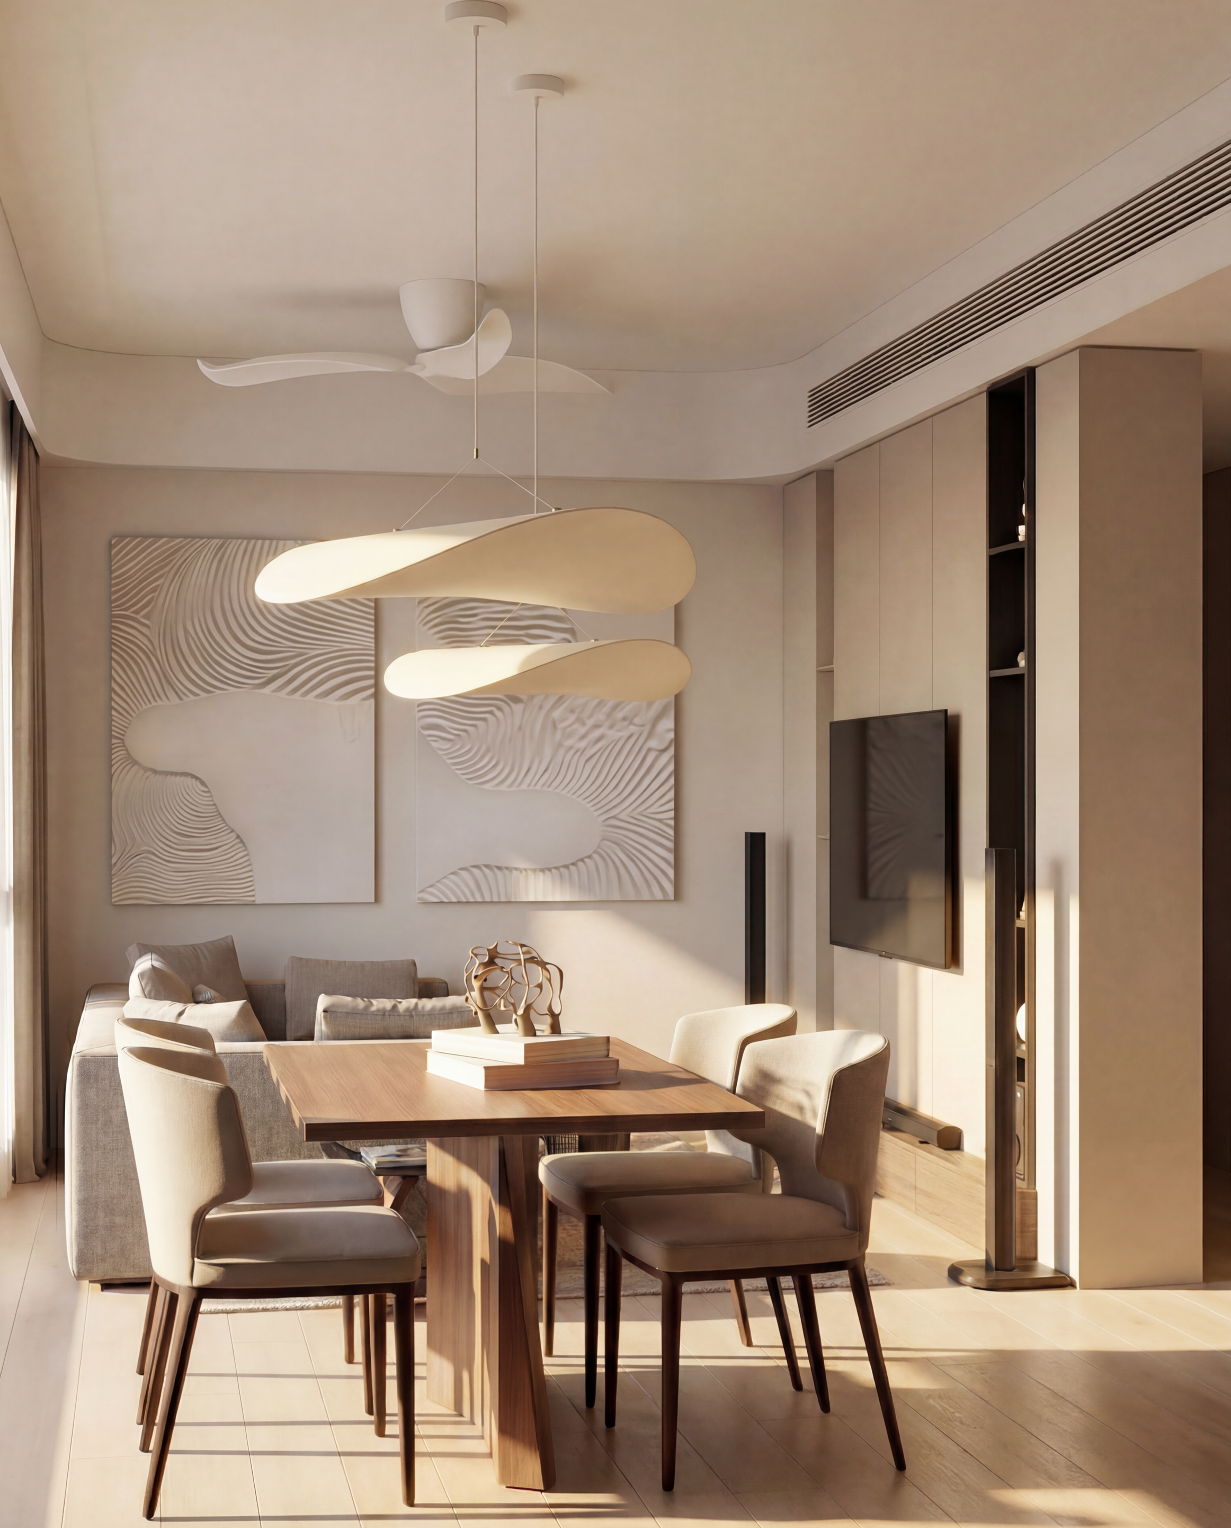
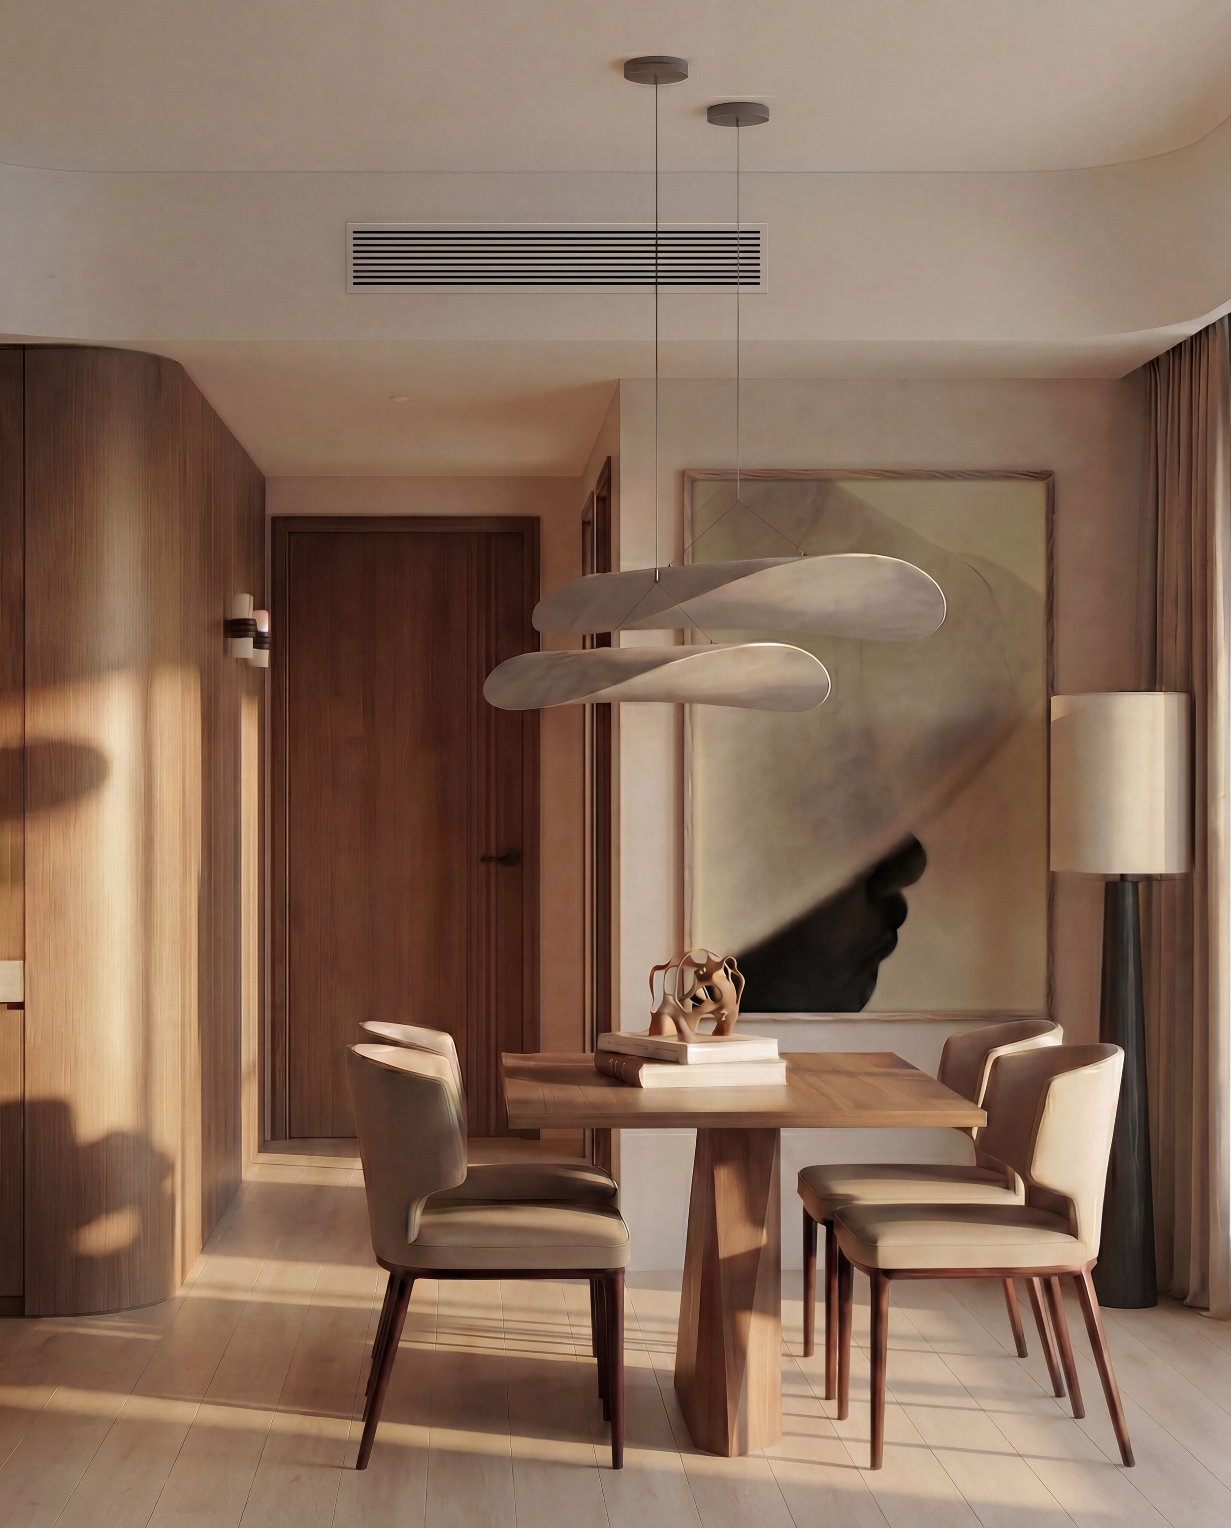
This 1,160 sqft residence transforms a constrained resale condominium into a sequence of fluid, light-filled volumes. Materiality serves as the primary tool for spatial demarcation; a palette of deep-toned walnut and textured stone defines thresholds, moving from the enclosed intimacy of the private quarters to the expansive, sun-drenched communal areas.

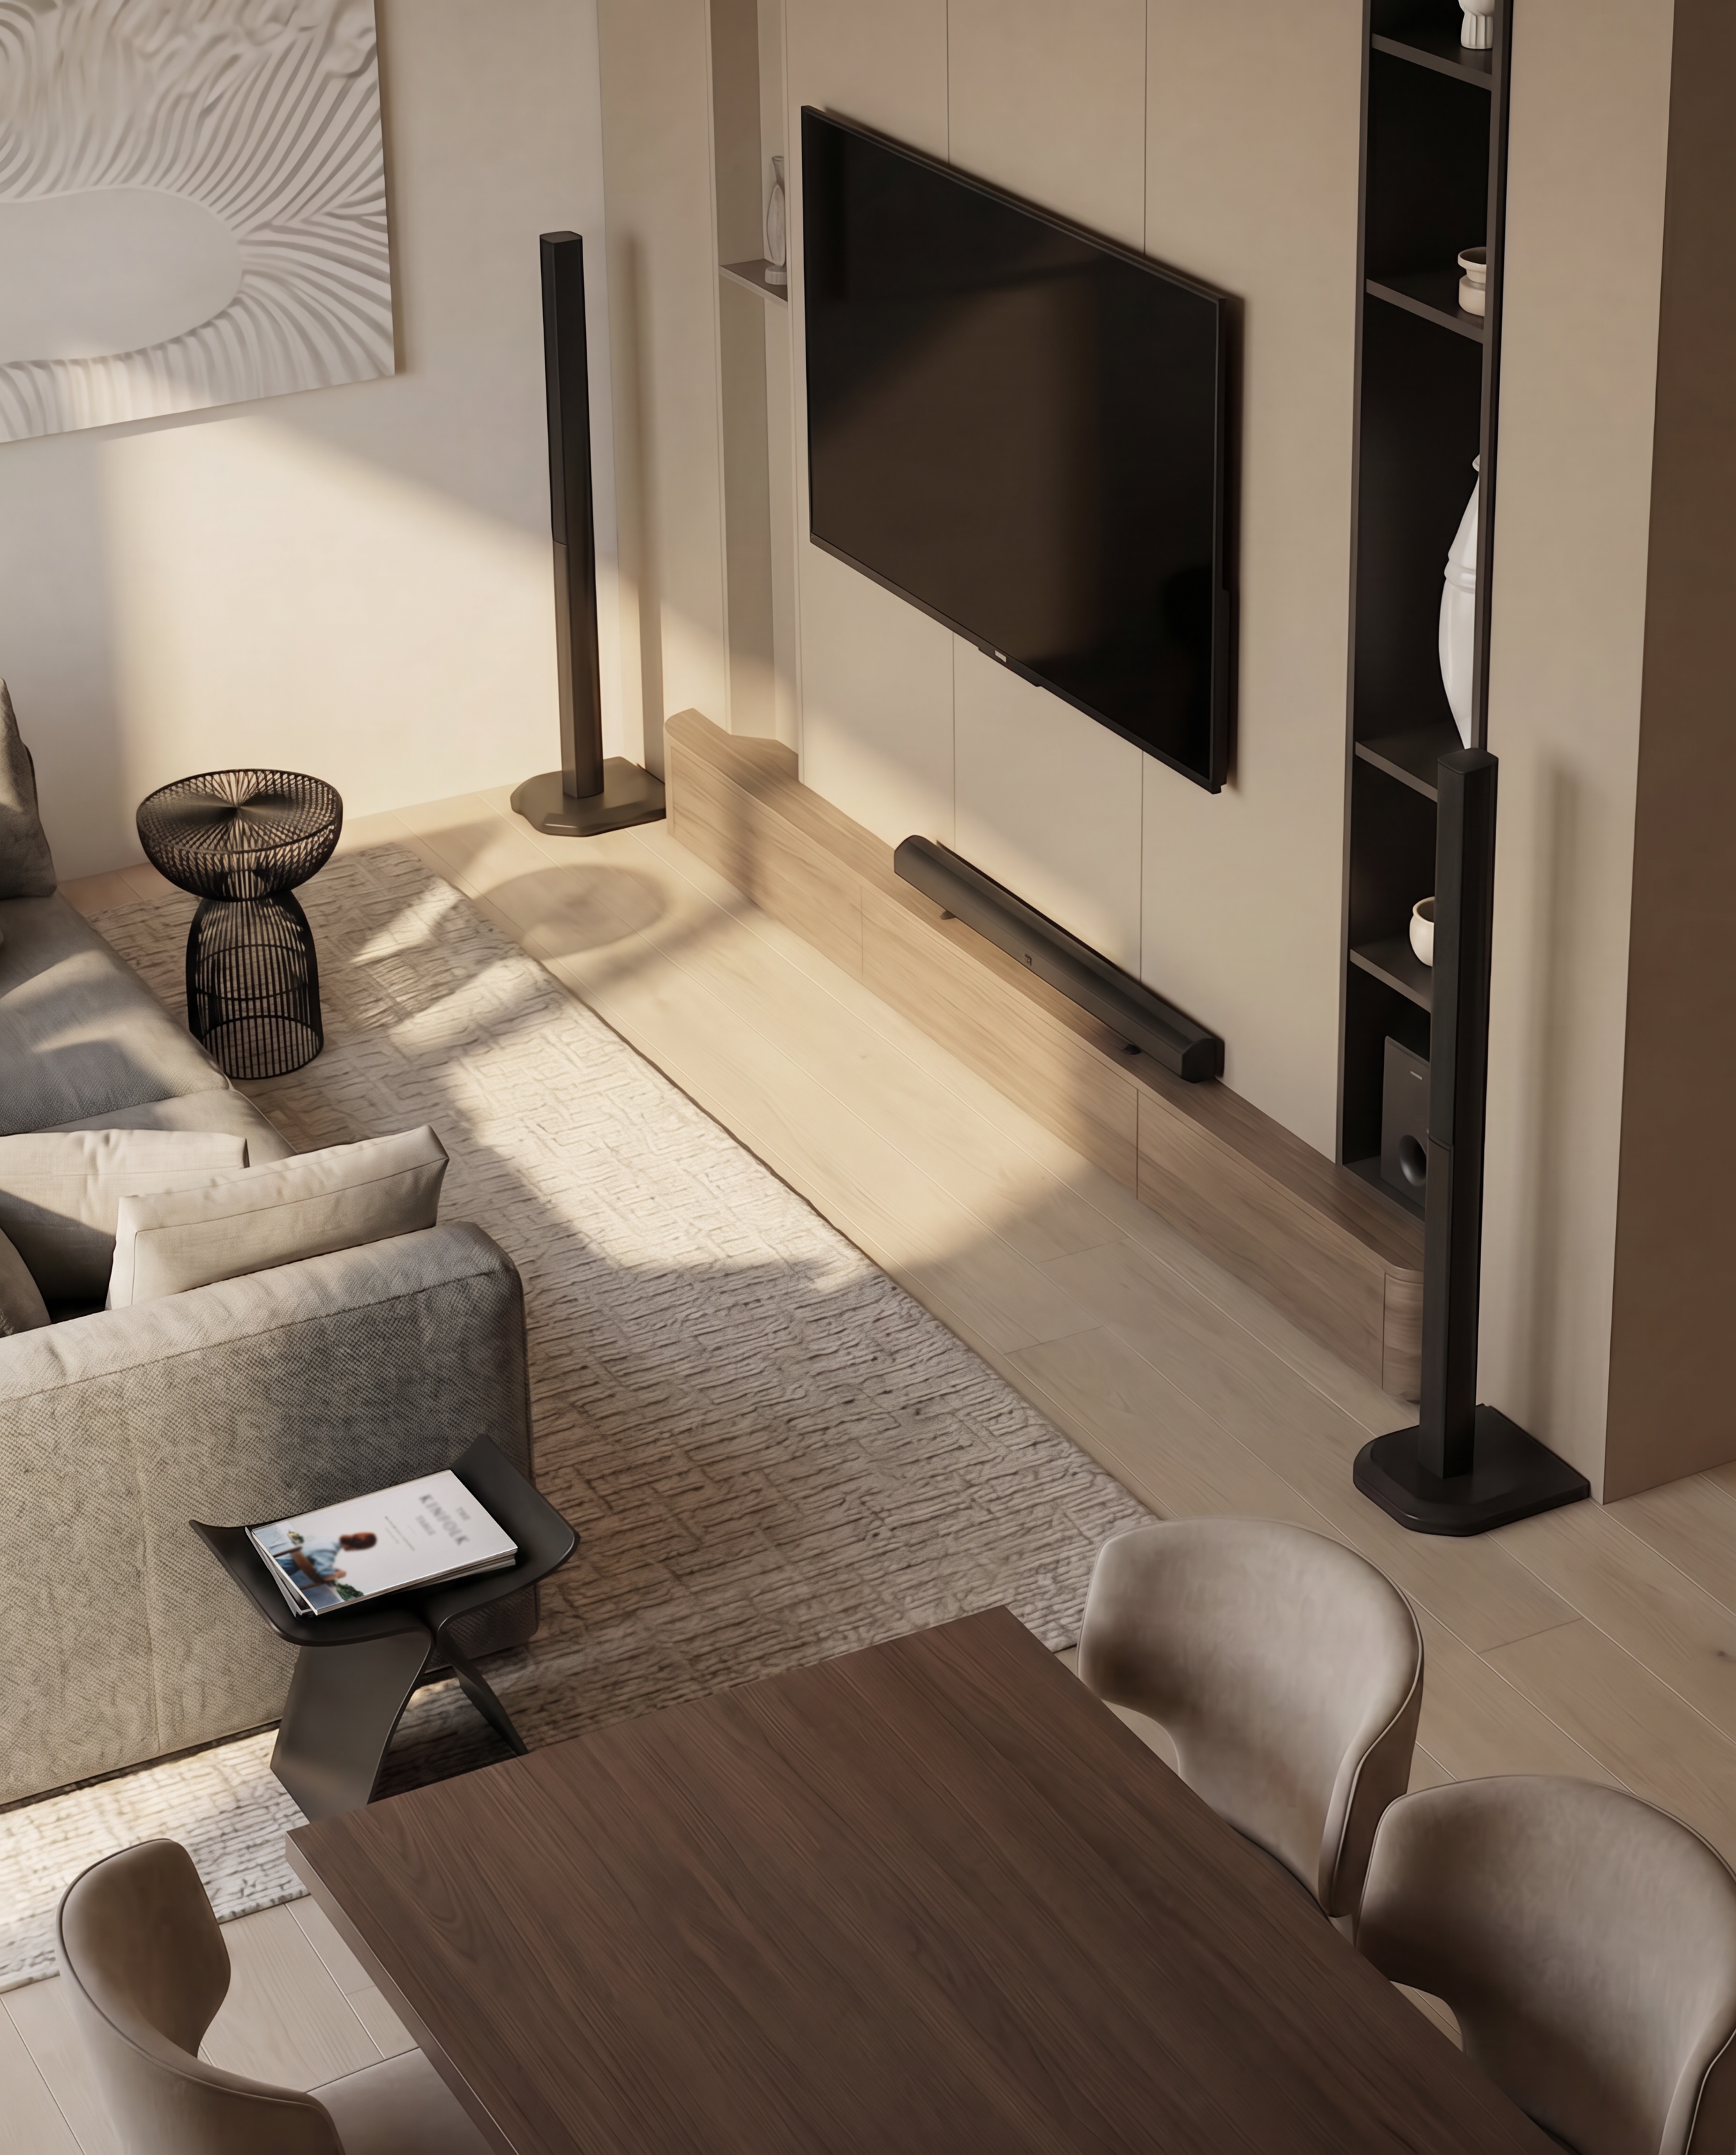
To resolve circulation flaws, the dining and sofa zones were reconfigured from a back-to-back layout to a side-by-side arrangement, anchored by a rectangular dining table that reinforces the longitudinal flow and clears the path to the bedroom corridor. 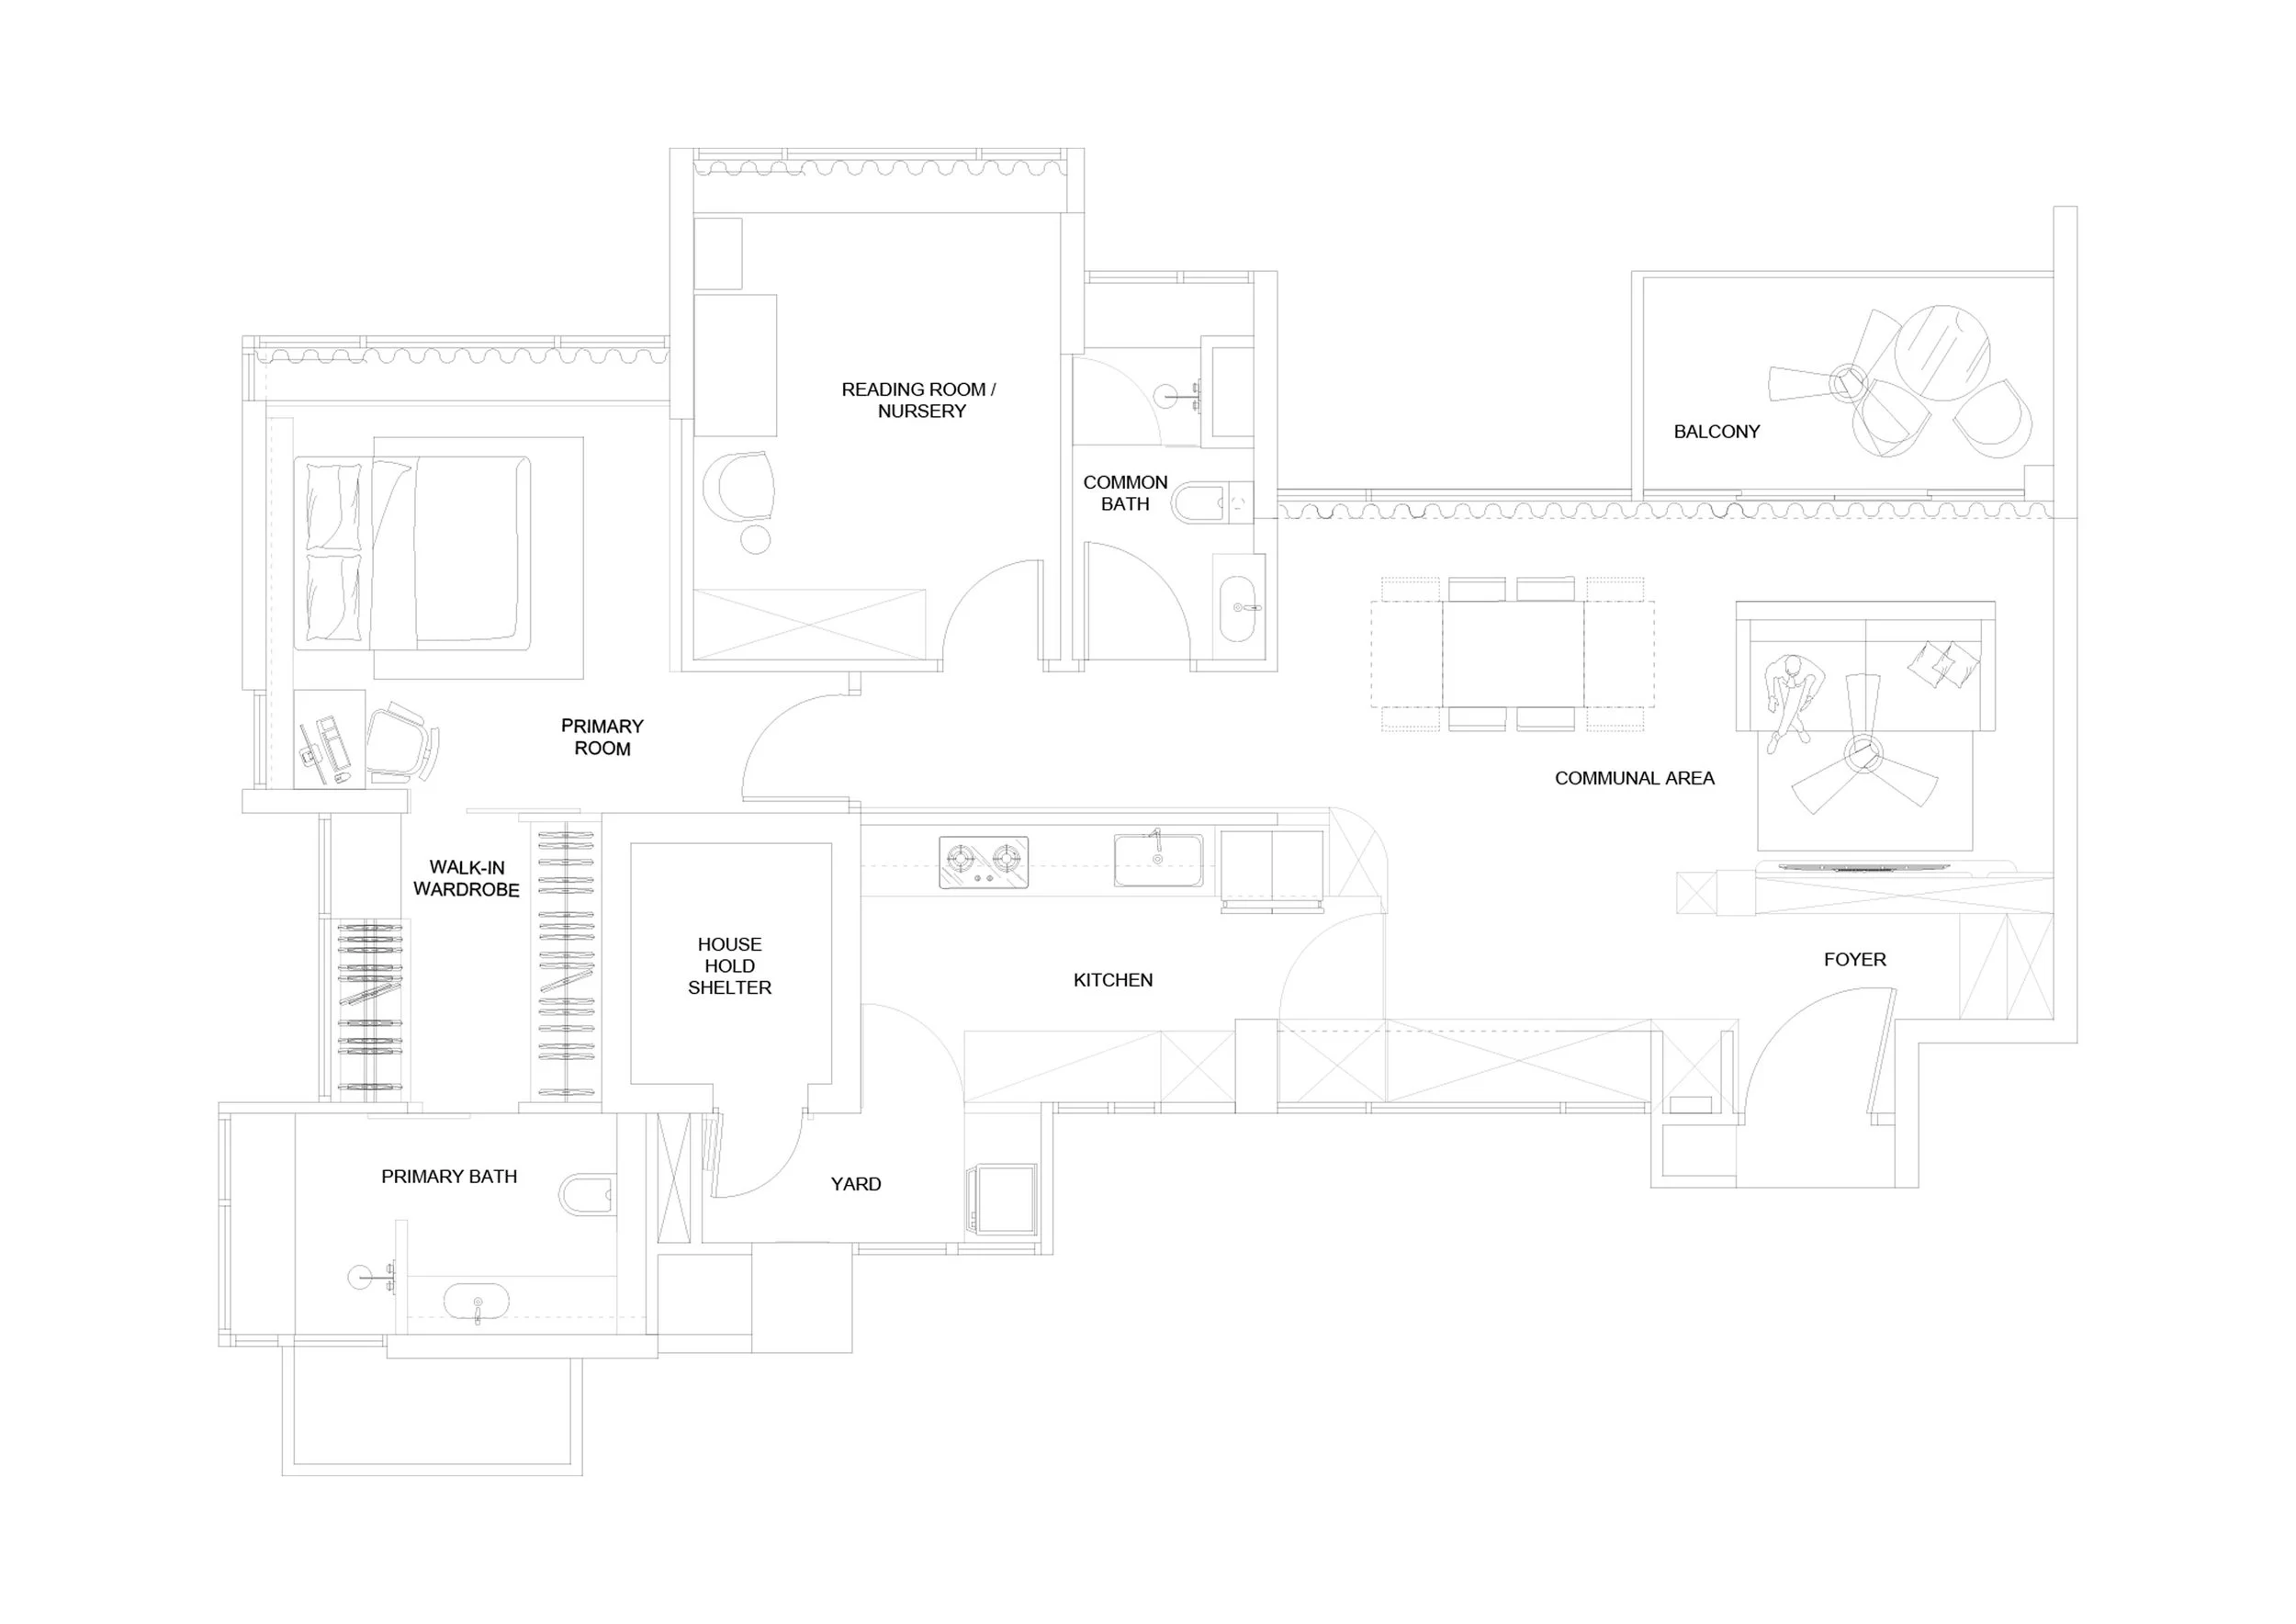

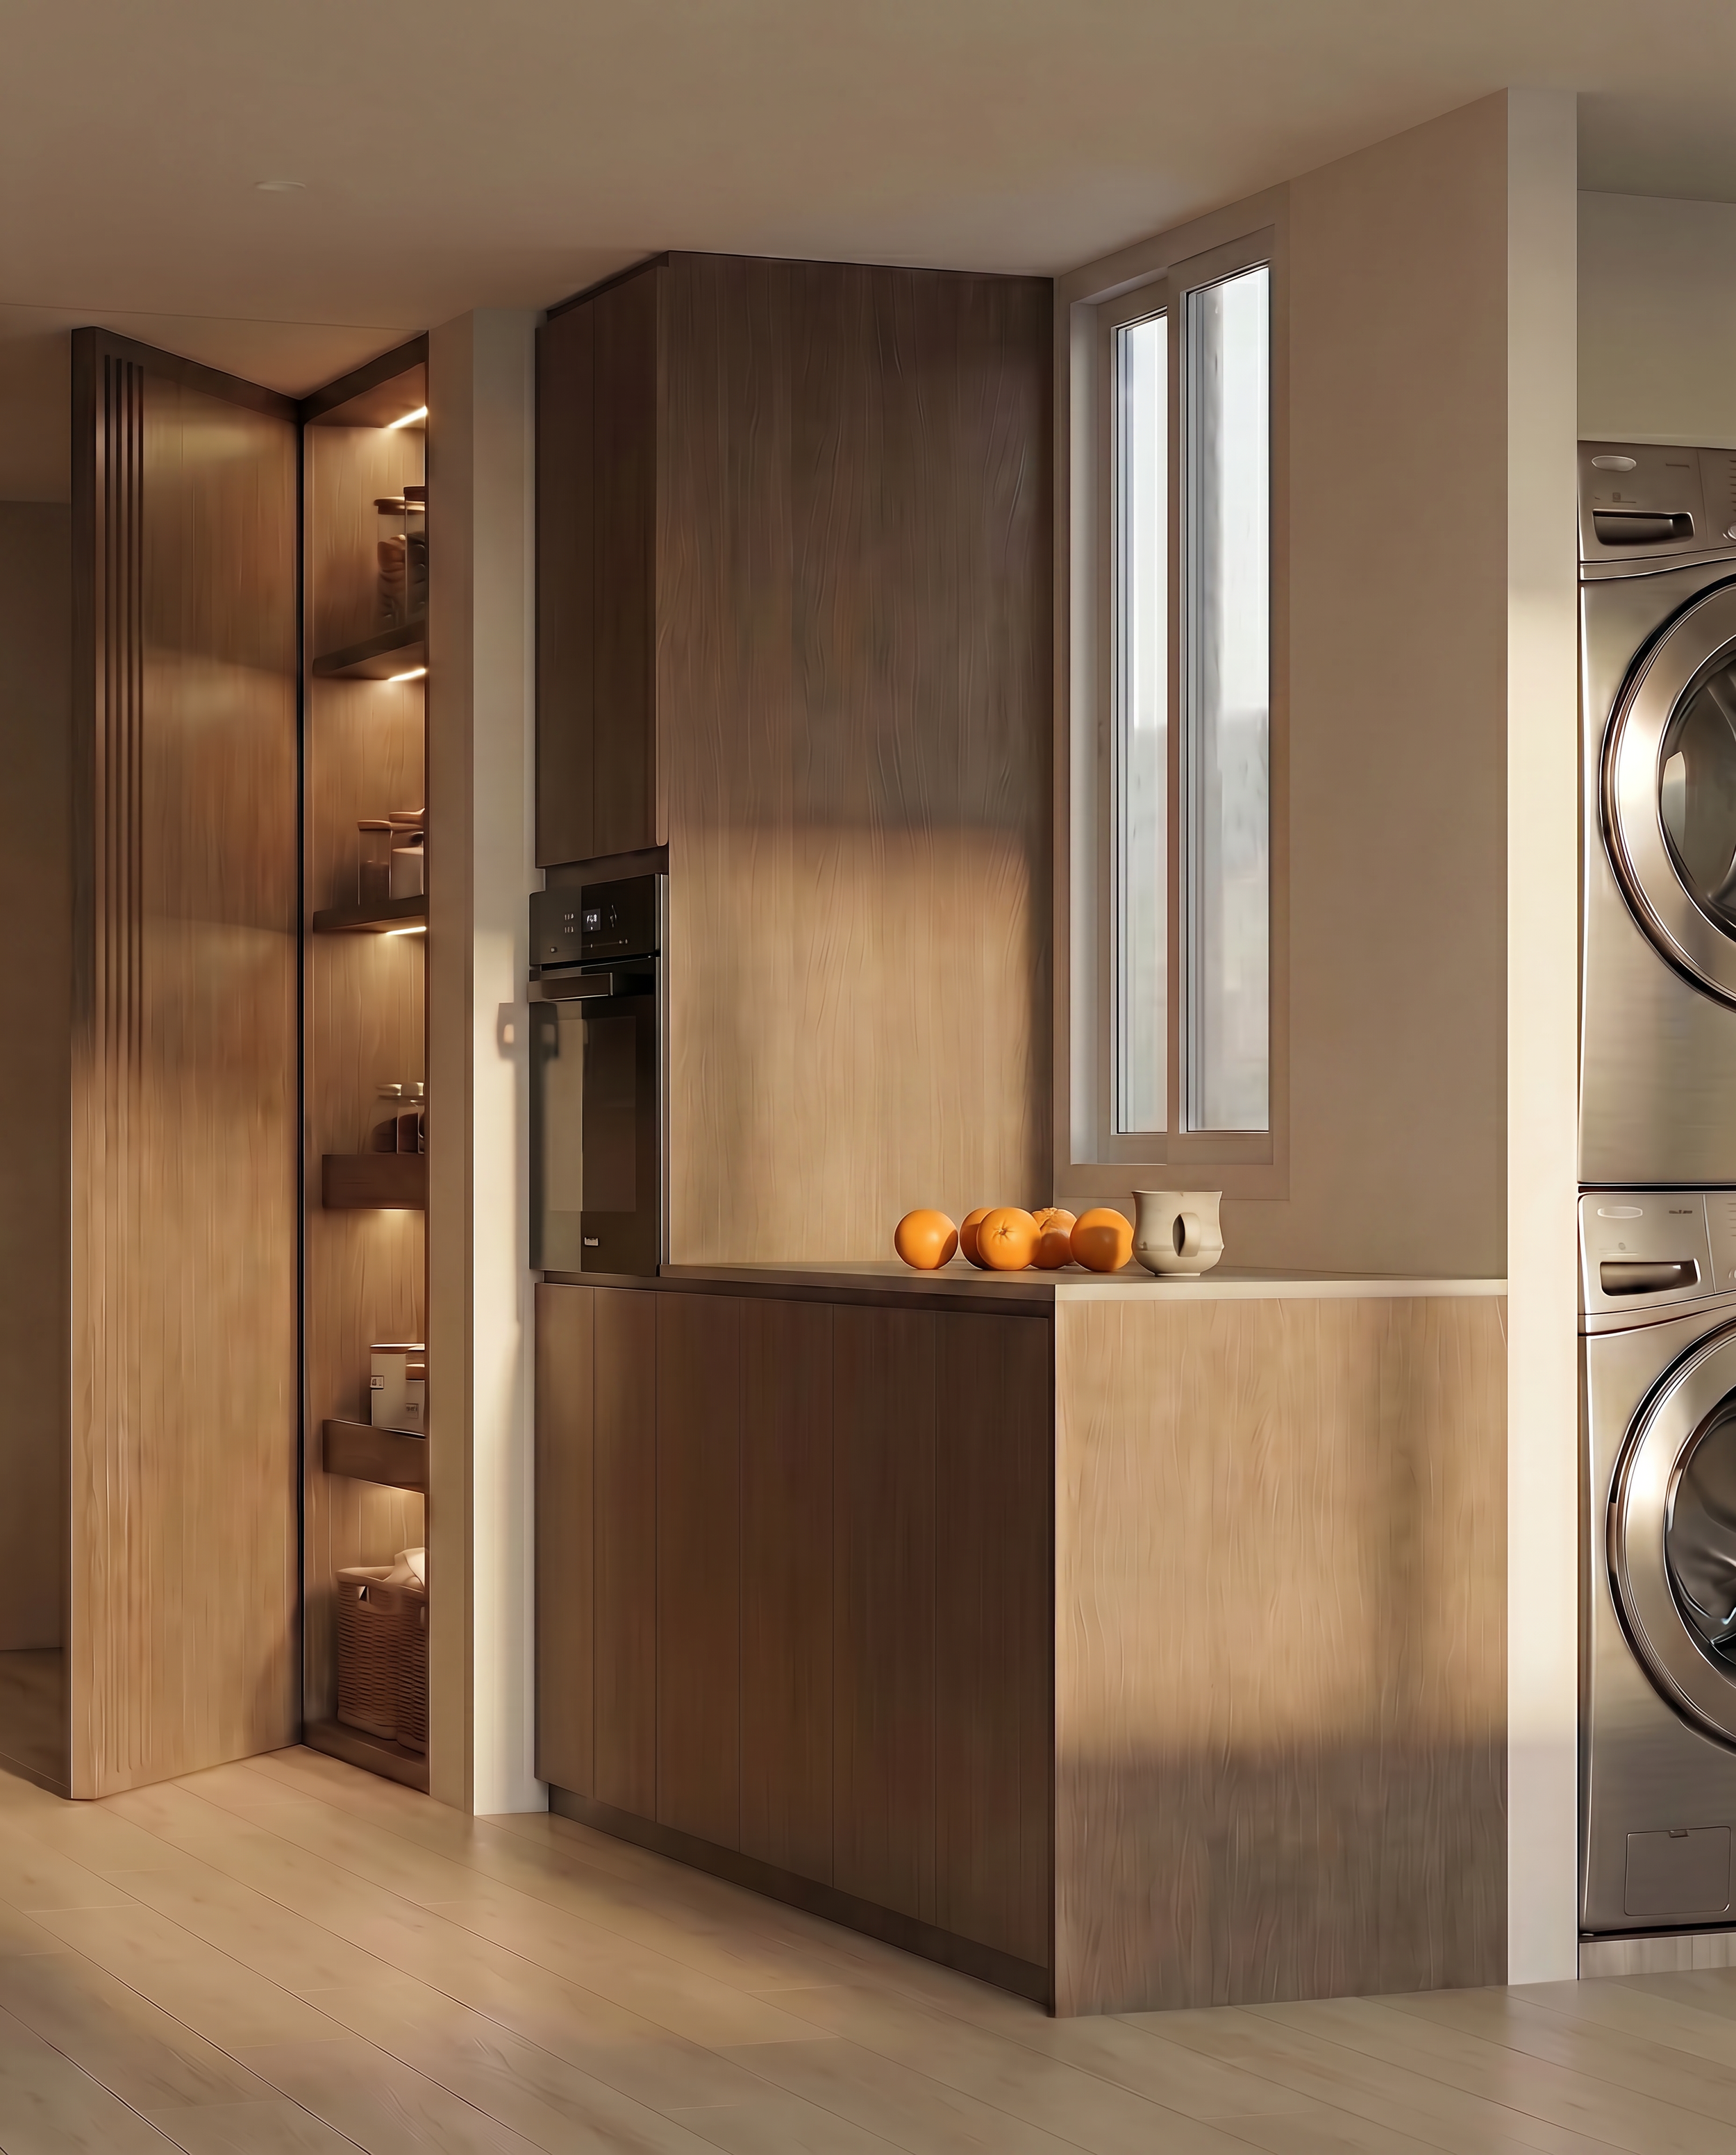
The design intervention centers on re-calibrating the plan to reclaim space from under-utilised features: the kitchen was extended into the communal area to generate necessary counter length, while an awkward bay window was repurposed as a full-height, integrated pantry cabinet in the communal area.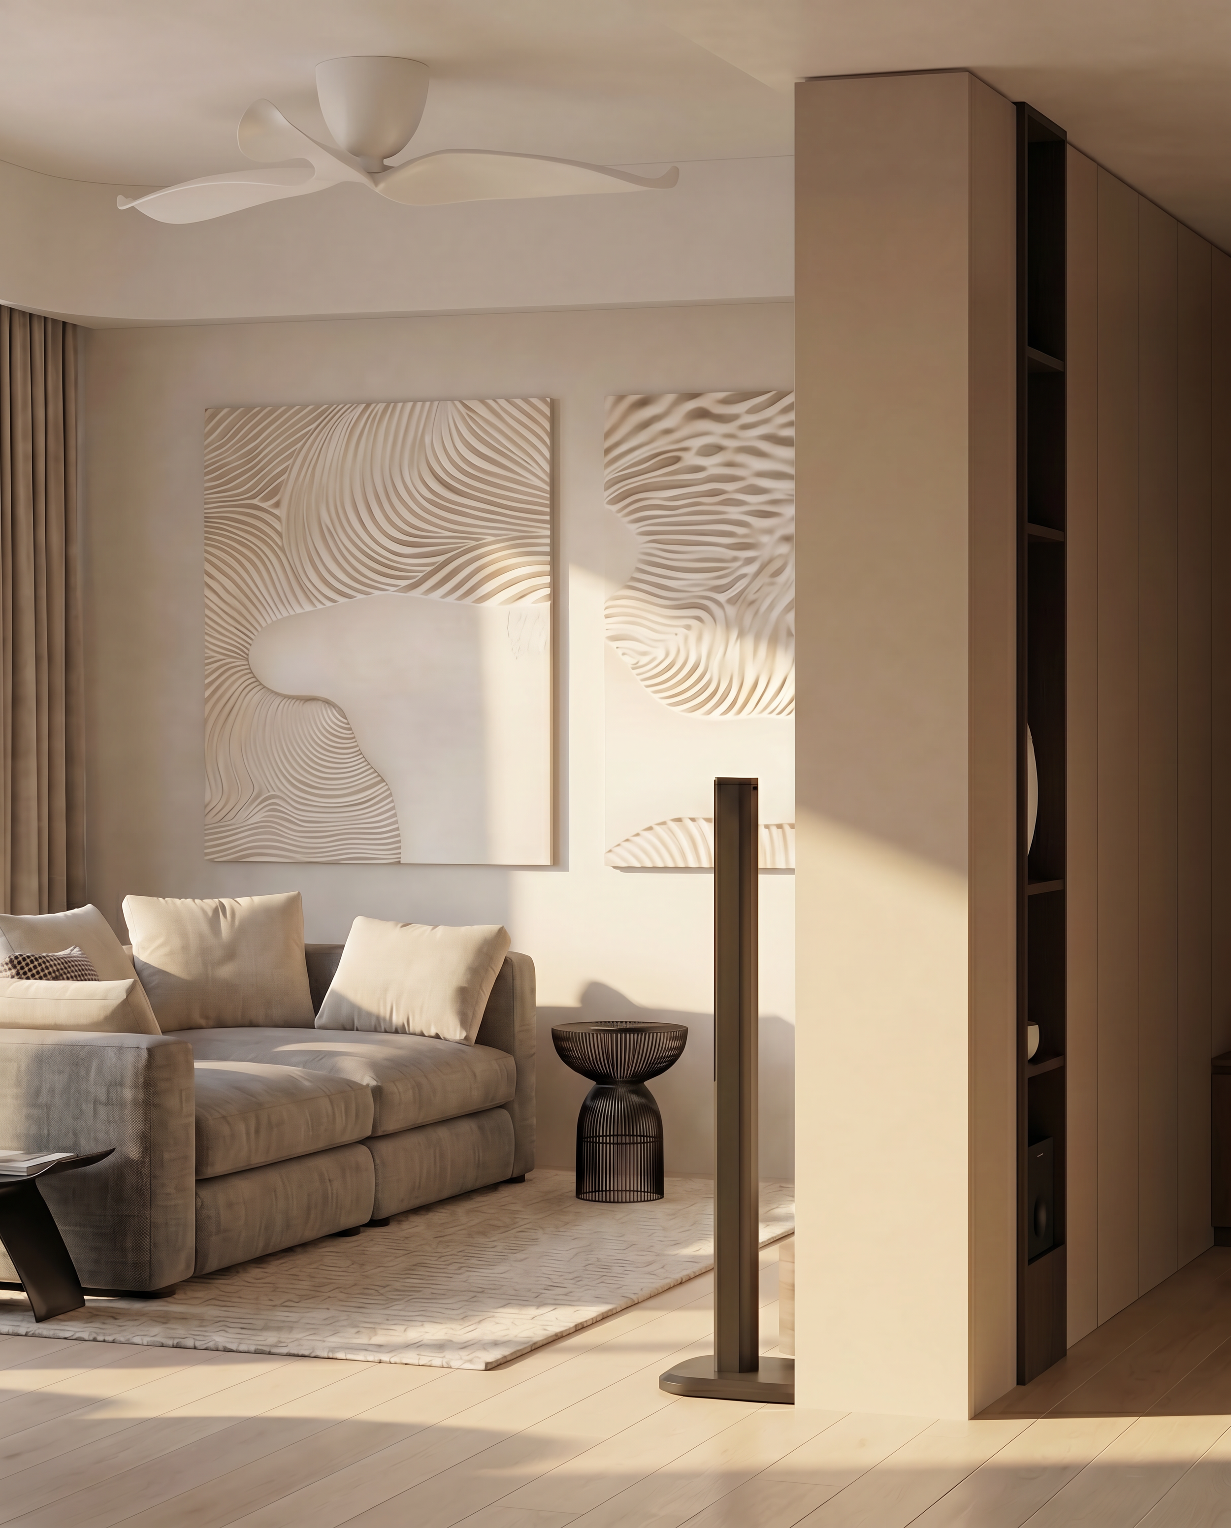
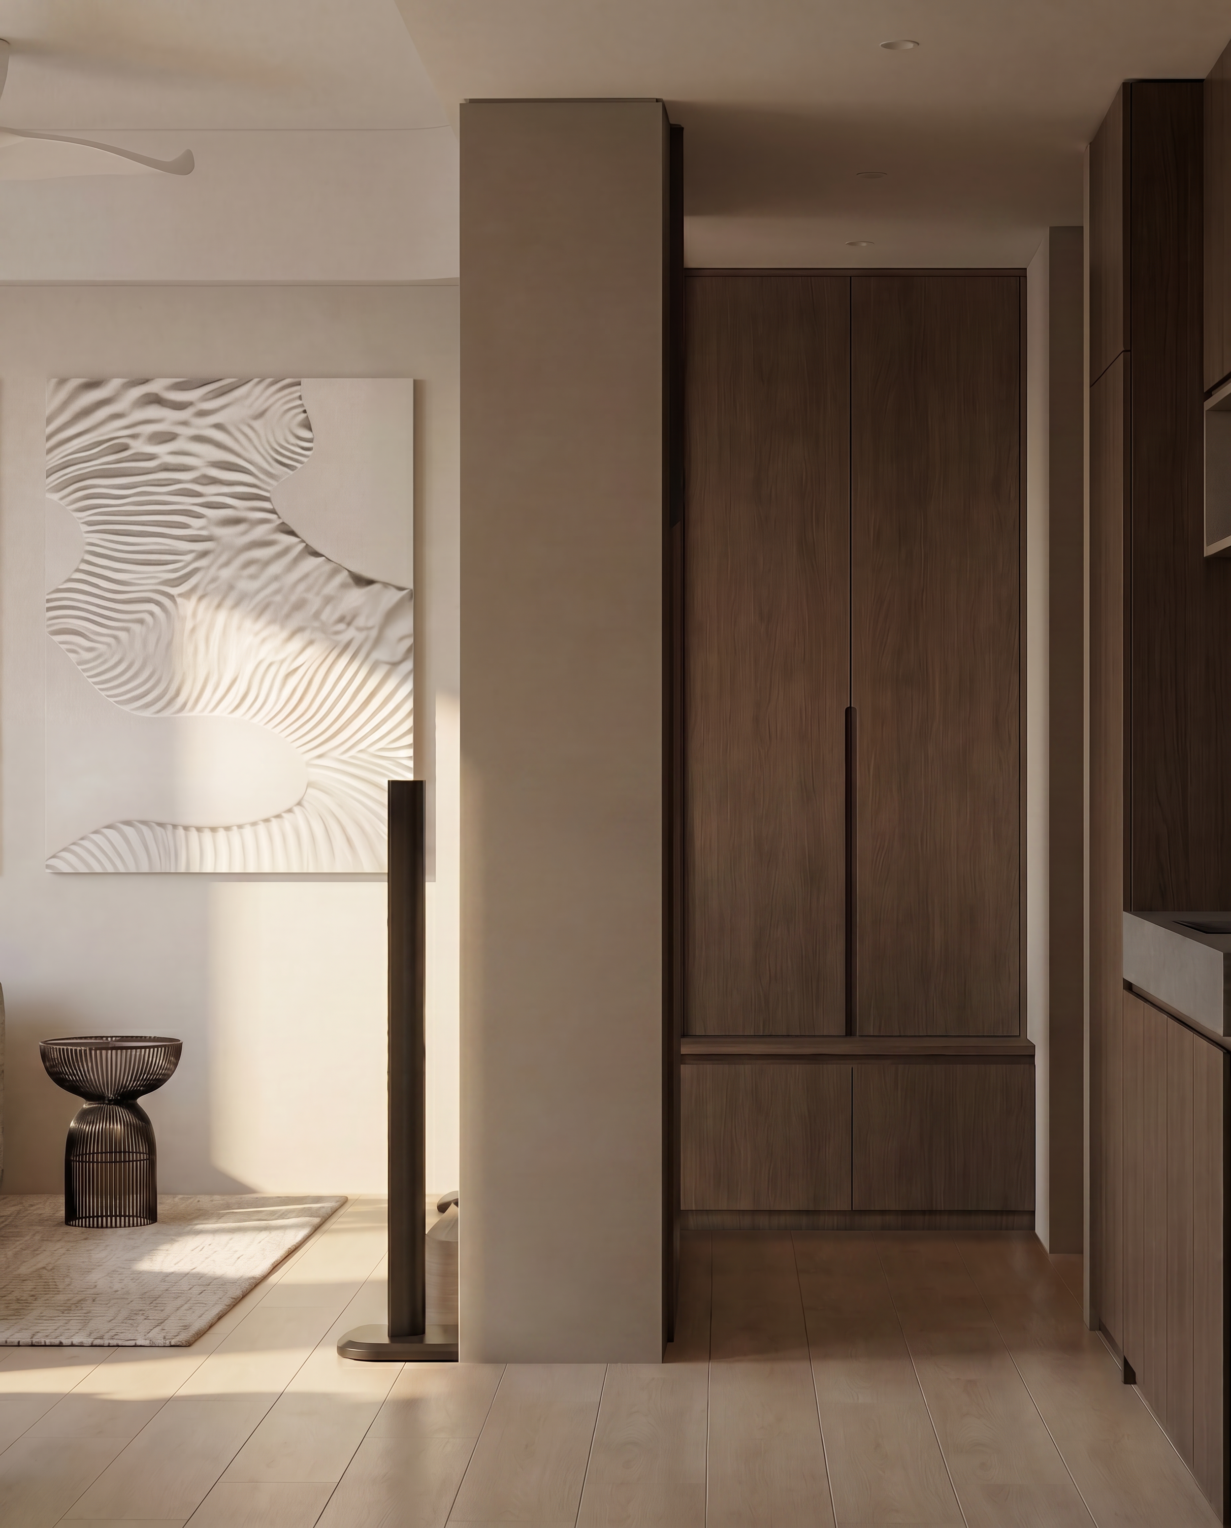
The foyer is articulated through sculptural joinery that functions simultaneously as a storage vessel and a light filter, with display niches capturing and fracturing natural light to pull it deep into the floor plate.The library-cum-nursery acts as the home’s most intimate retreat, where the project’s material warmth reaches its highest intensity. Wrapped in rich, linear walnut cabinetry, the space is designed for both quiet focus and nursery utility, offering ample floor area for the baby cot and lounge chair. A minimalist task lamp and subtle cove lighting define the room's atmosphere, creating a grounding, focused environment that remains distinct from the airy communal zones.
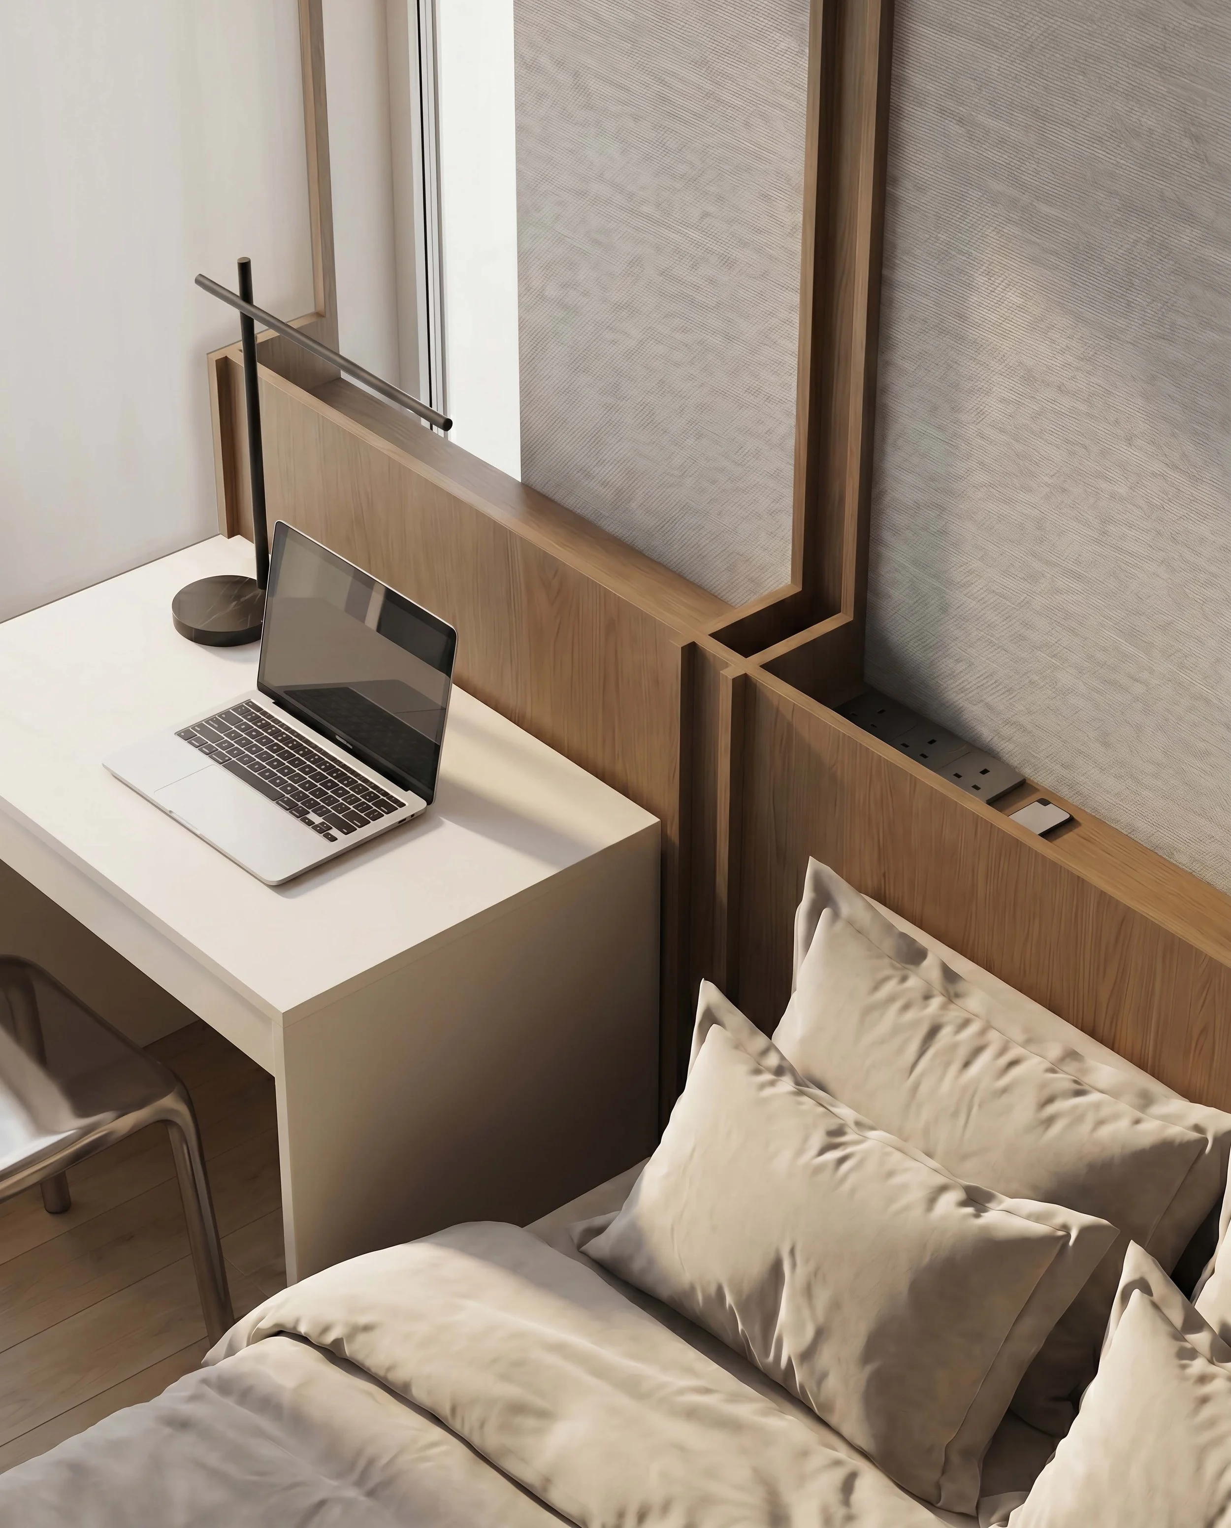
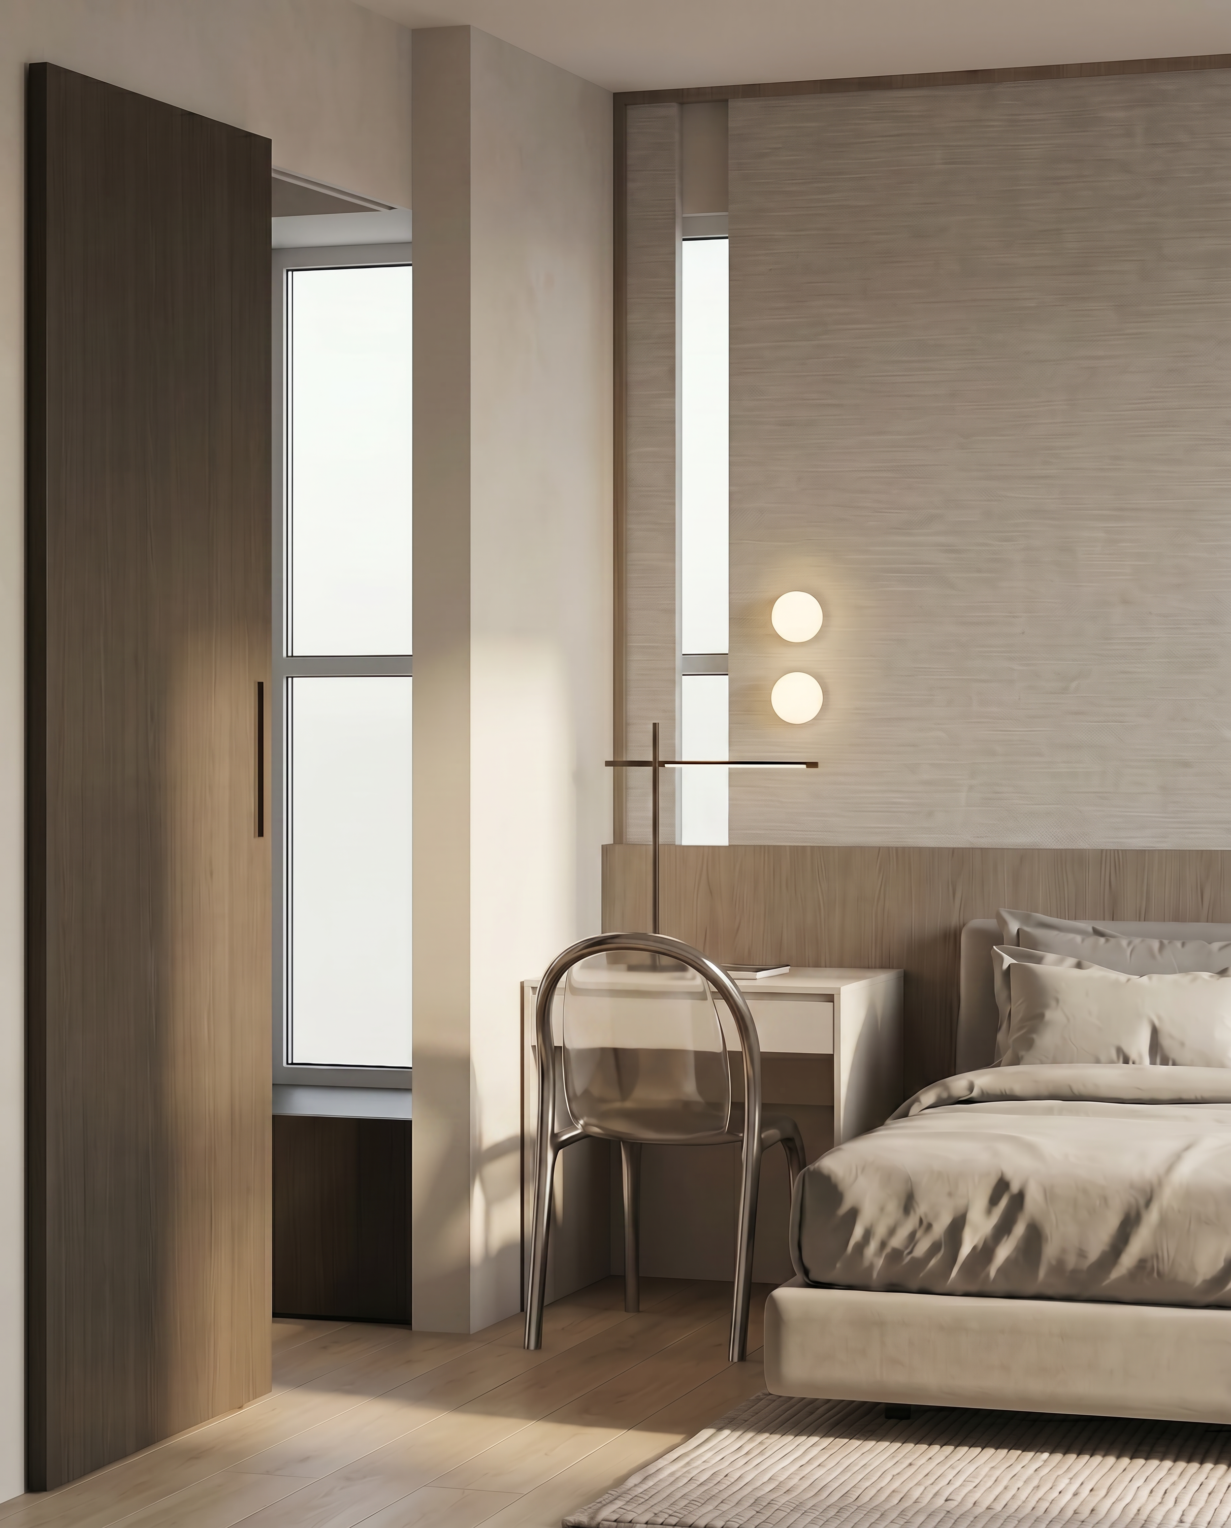
This design language continues into the private zones, where the bedrooms act as quiet, tactile counterpoints to the public areas, utilising neutral wall finishes and minimalist headboard joinery to foster grounded intimacy. 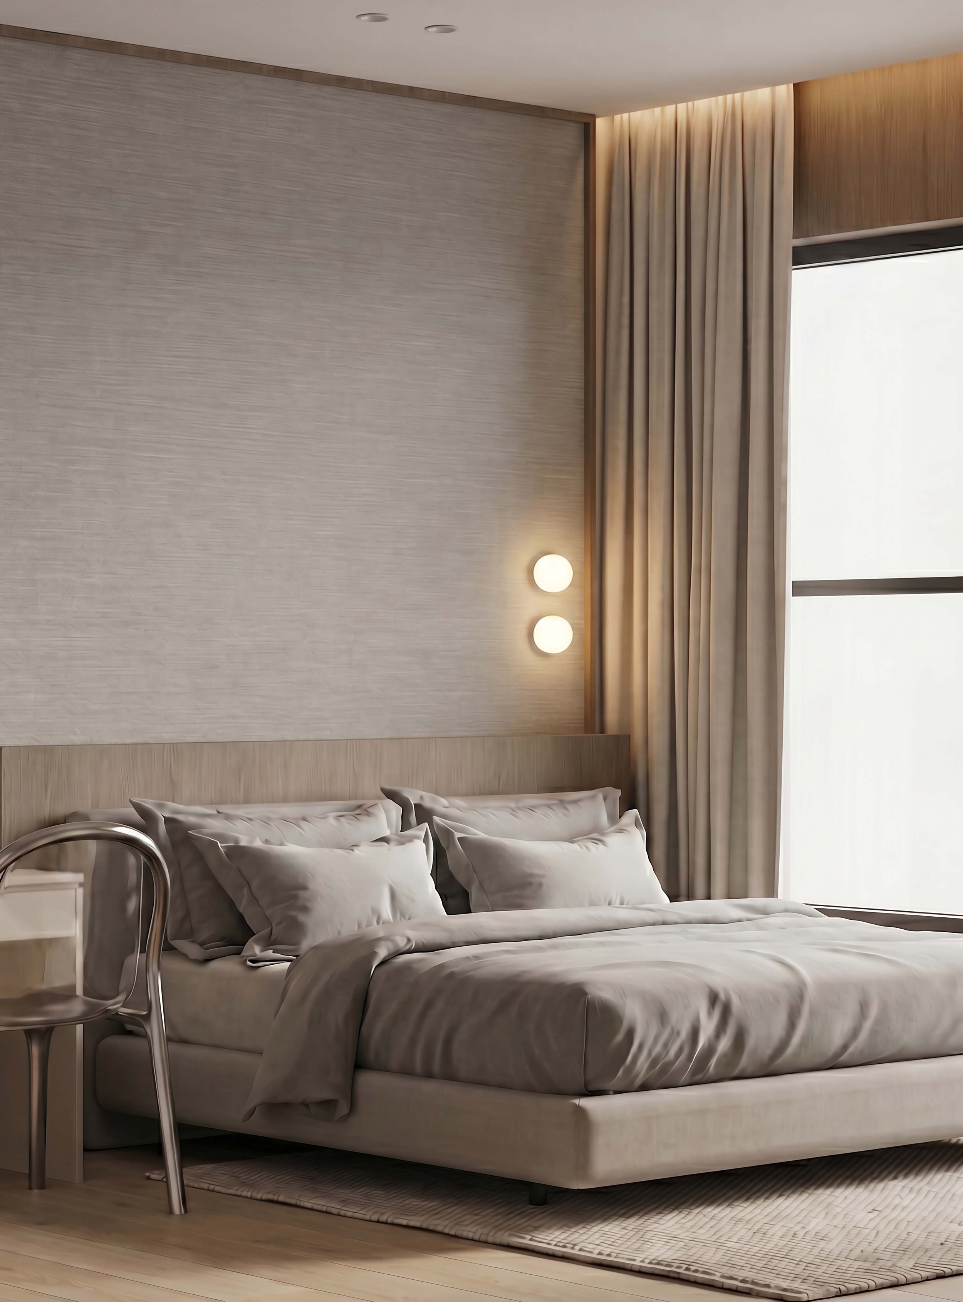
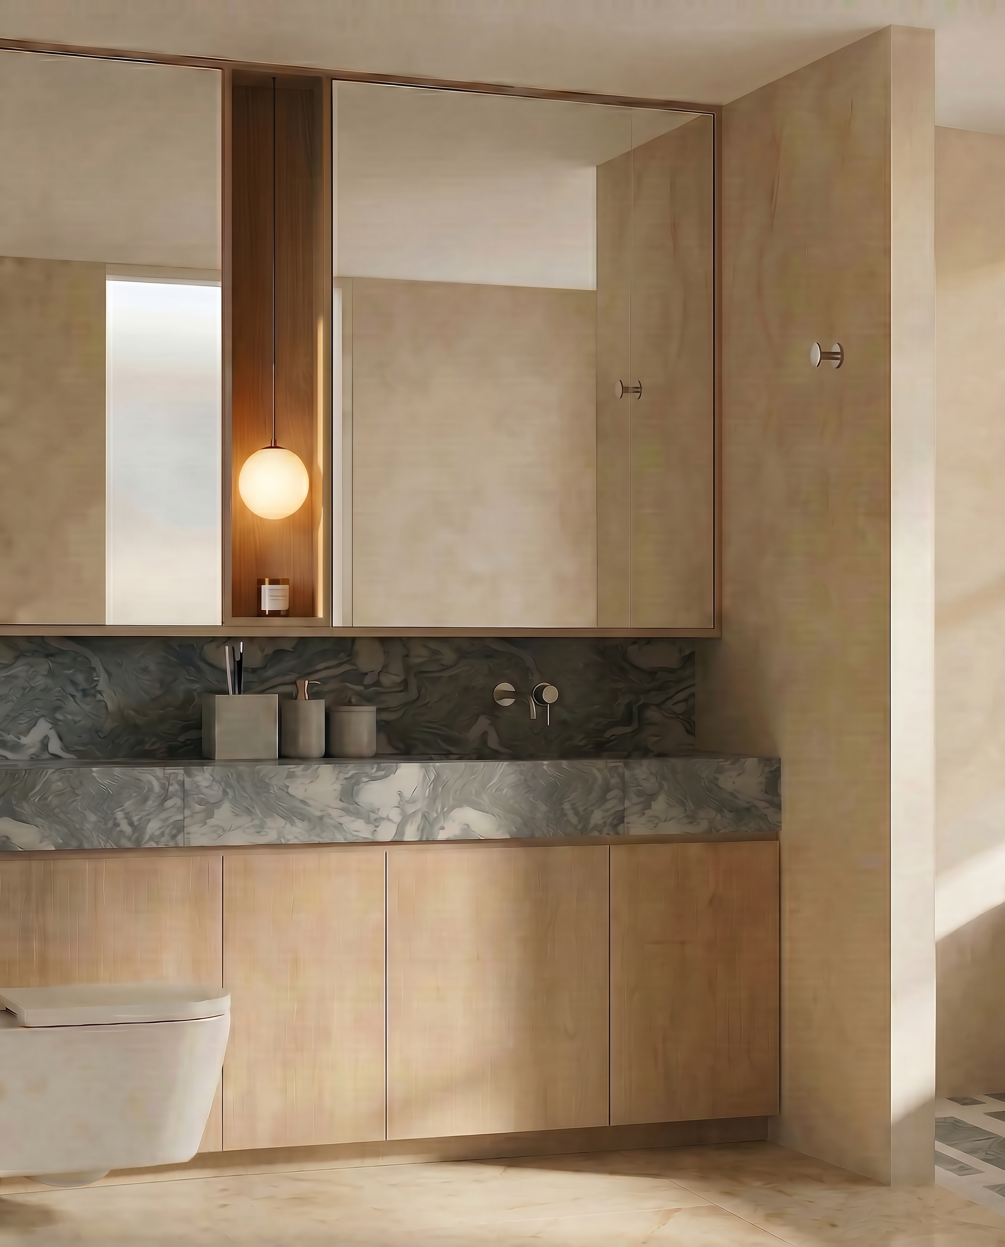
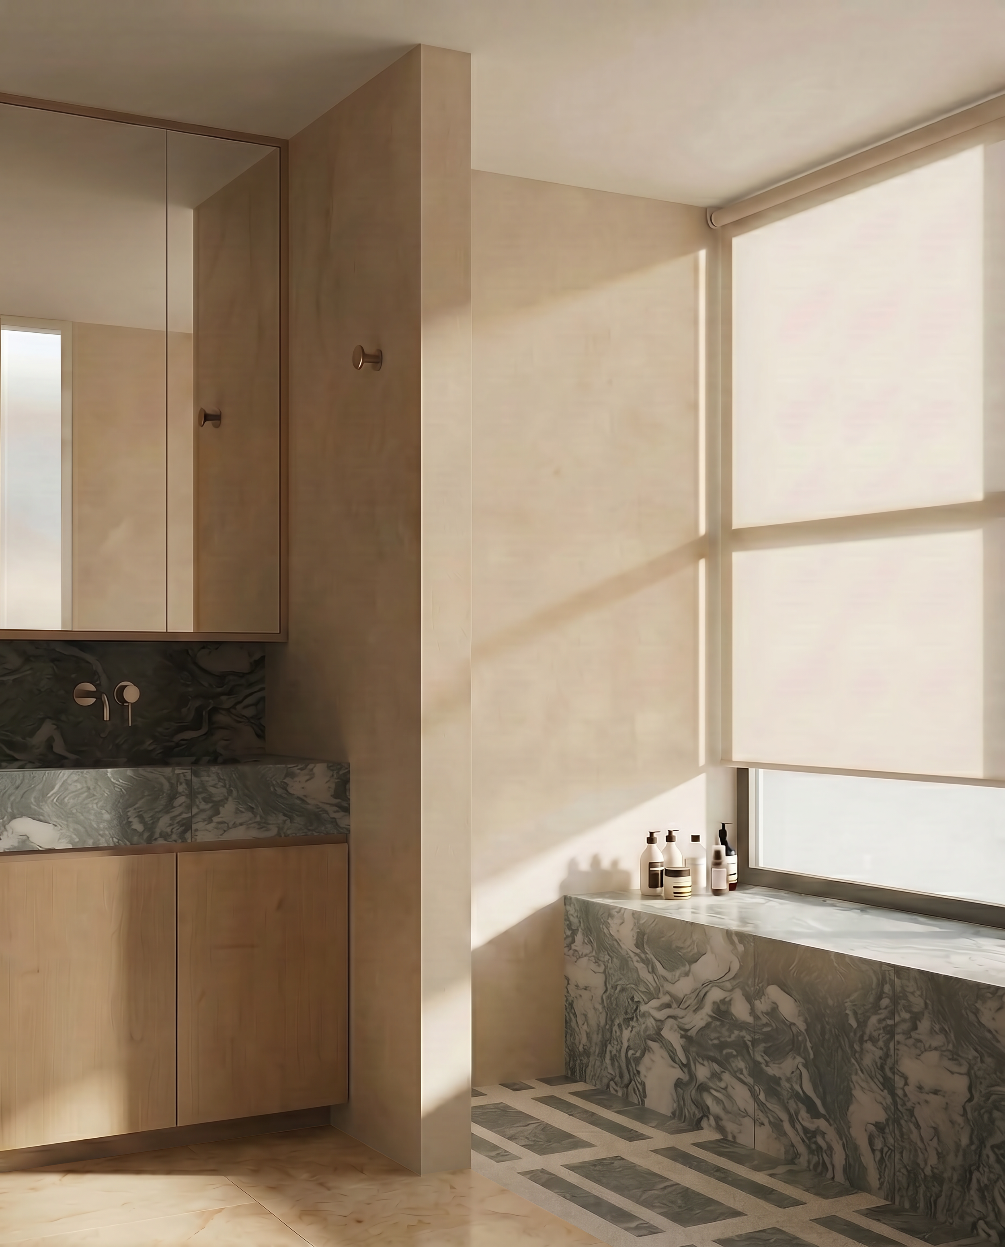
The master bathroom provides a tectonic shift in the material narrative, introducing high-contrast, veined forest marble to anchor the vanity and window ledge—a bold, sculptural contrast to the soft, linear warmth of the walnut cabinetry found throughout the home.


Precision-milled floor tiling and seamless, full-height mirror joinery further refine the space, anchoring the bathroom as a masterclass in clean-lined geometry and elemental luxury. Through this strategy of calibrated restraint, the residence evolves from a series of static rooms into a highly curated, unified living environment.