Planted in Warm Clay

Year: 2026
Size: 1129 sqft
Property Type: 4RM PUBLIC HOUSING

Spanning 1,129 sq ft, this residence rejects the conventional "white box" aesthetic in favour of a "tactile darkness" philosophy, where a saturated palette of timber laminates and texture-painted surfaces creates a cohesive, atmospheric sanctuary

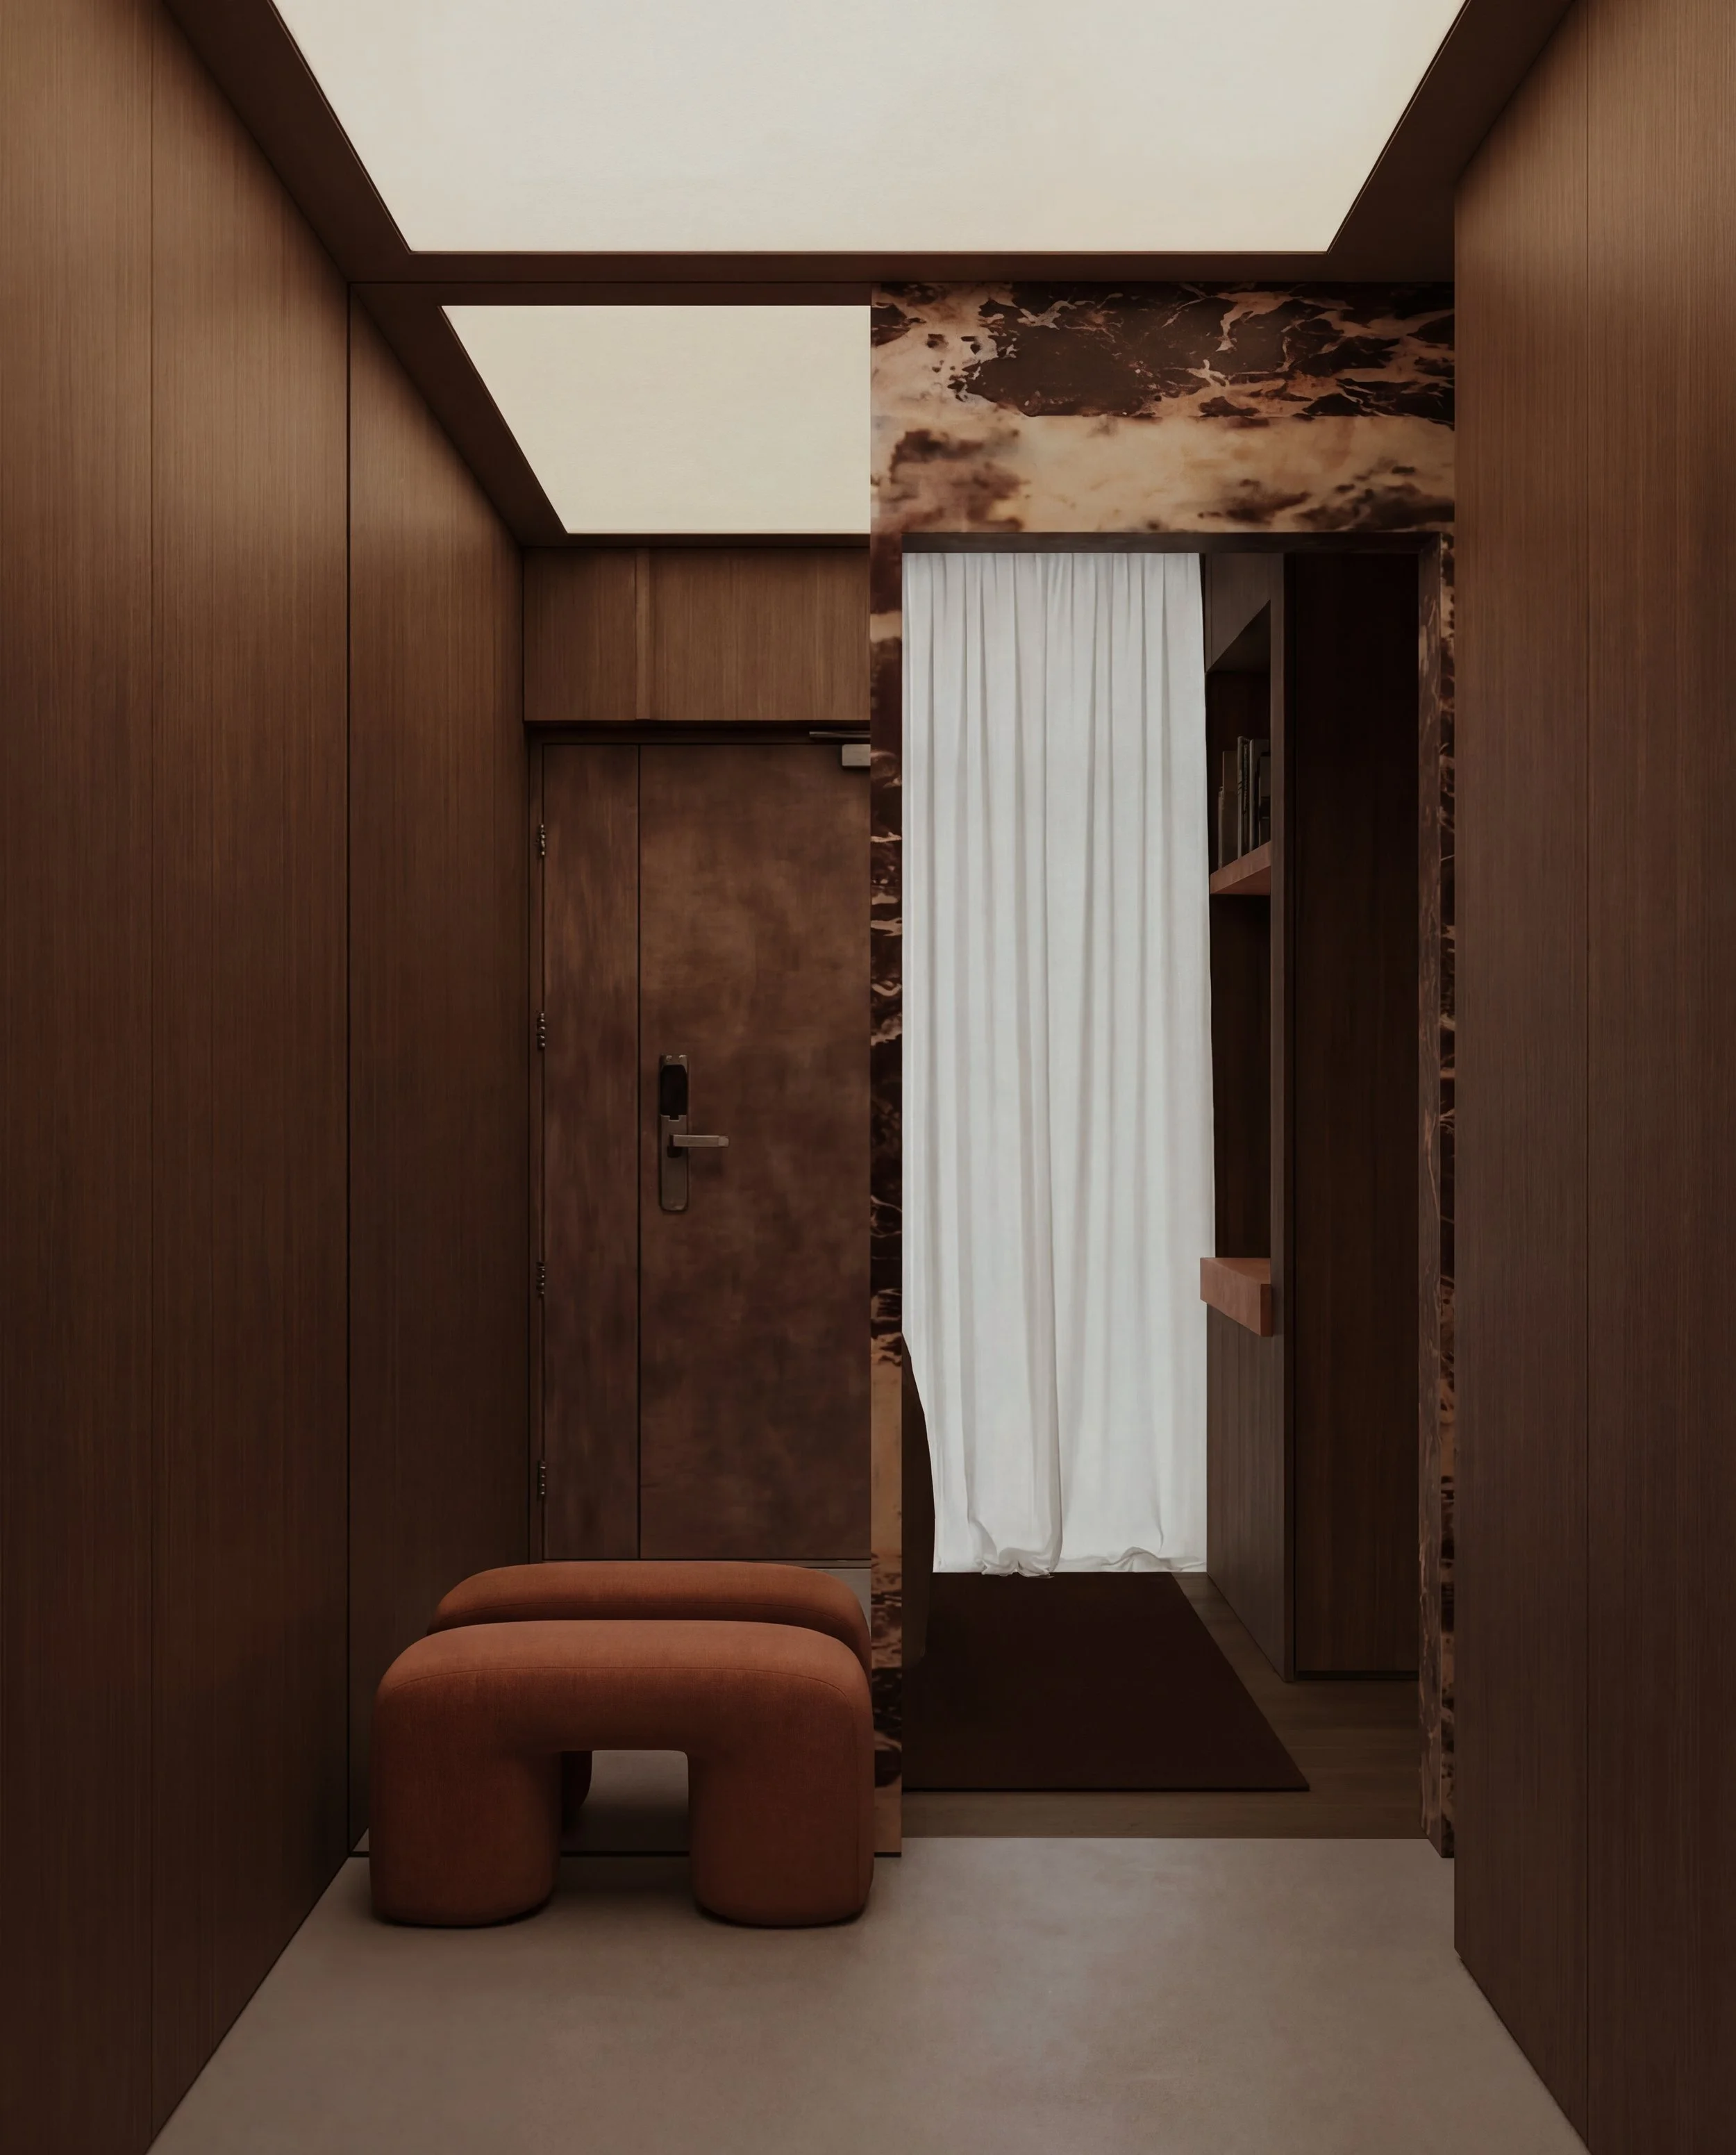
The foyer features a full-length mirror serves both for final grooming and as an optical device to extend the visual depth of this cocoon-like foyer. A lowered ceiling further creates a sense of compression before transitioning through a stone-framed opening.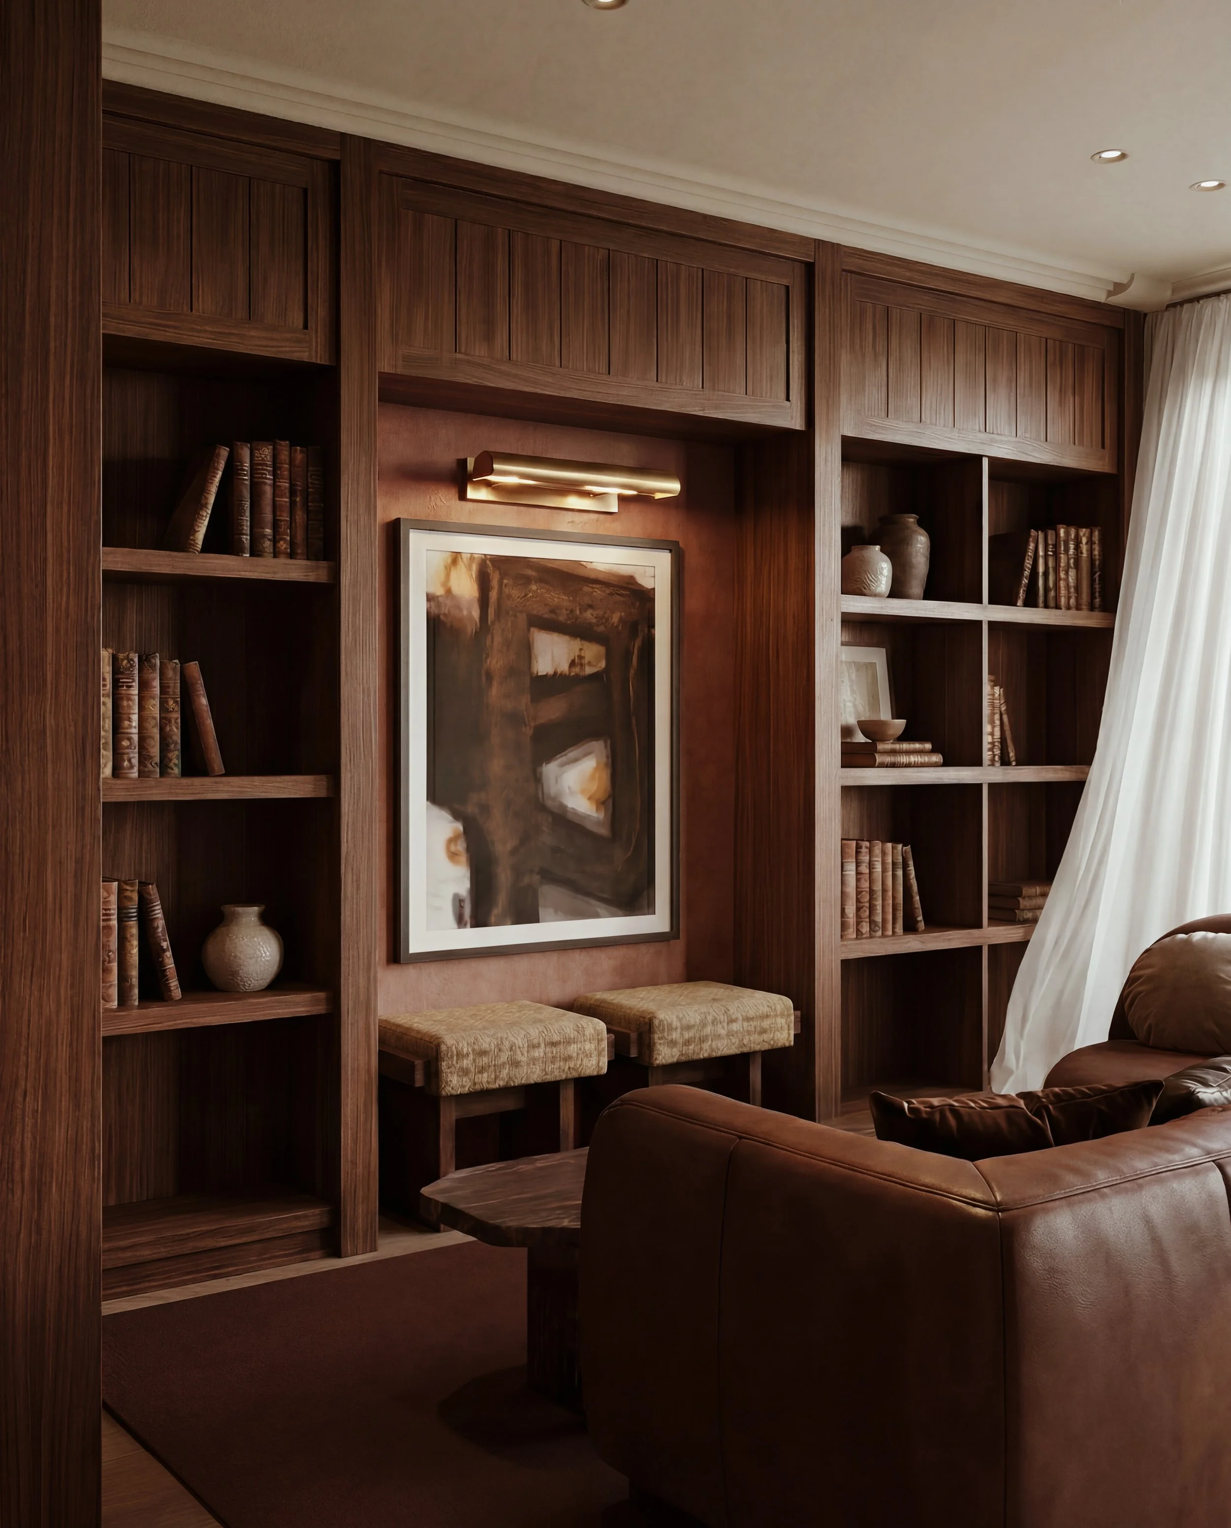
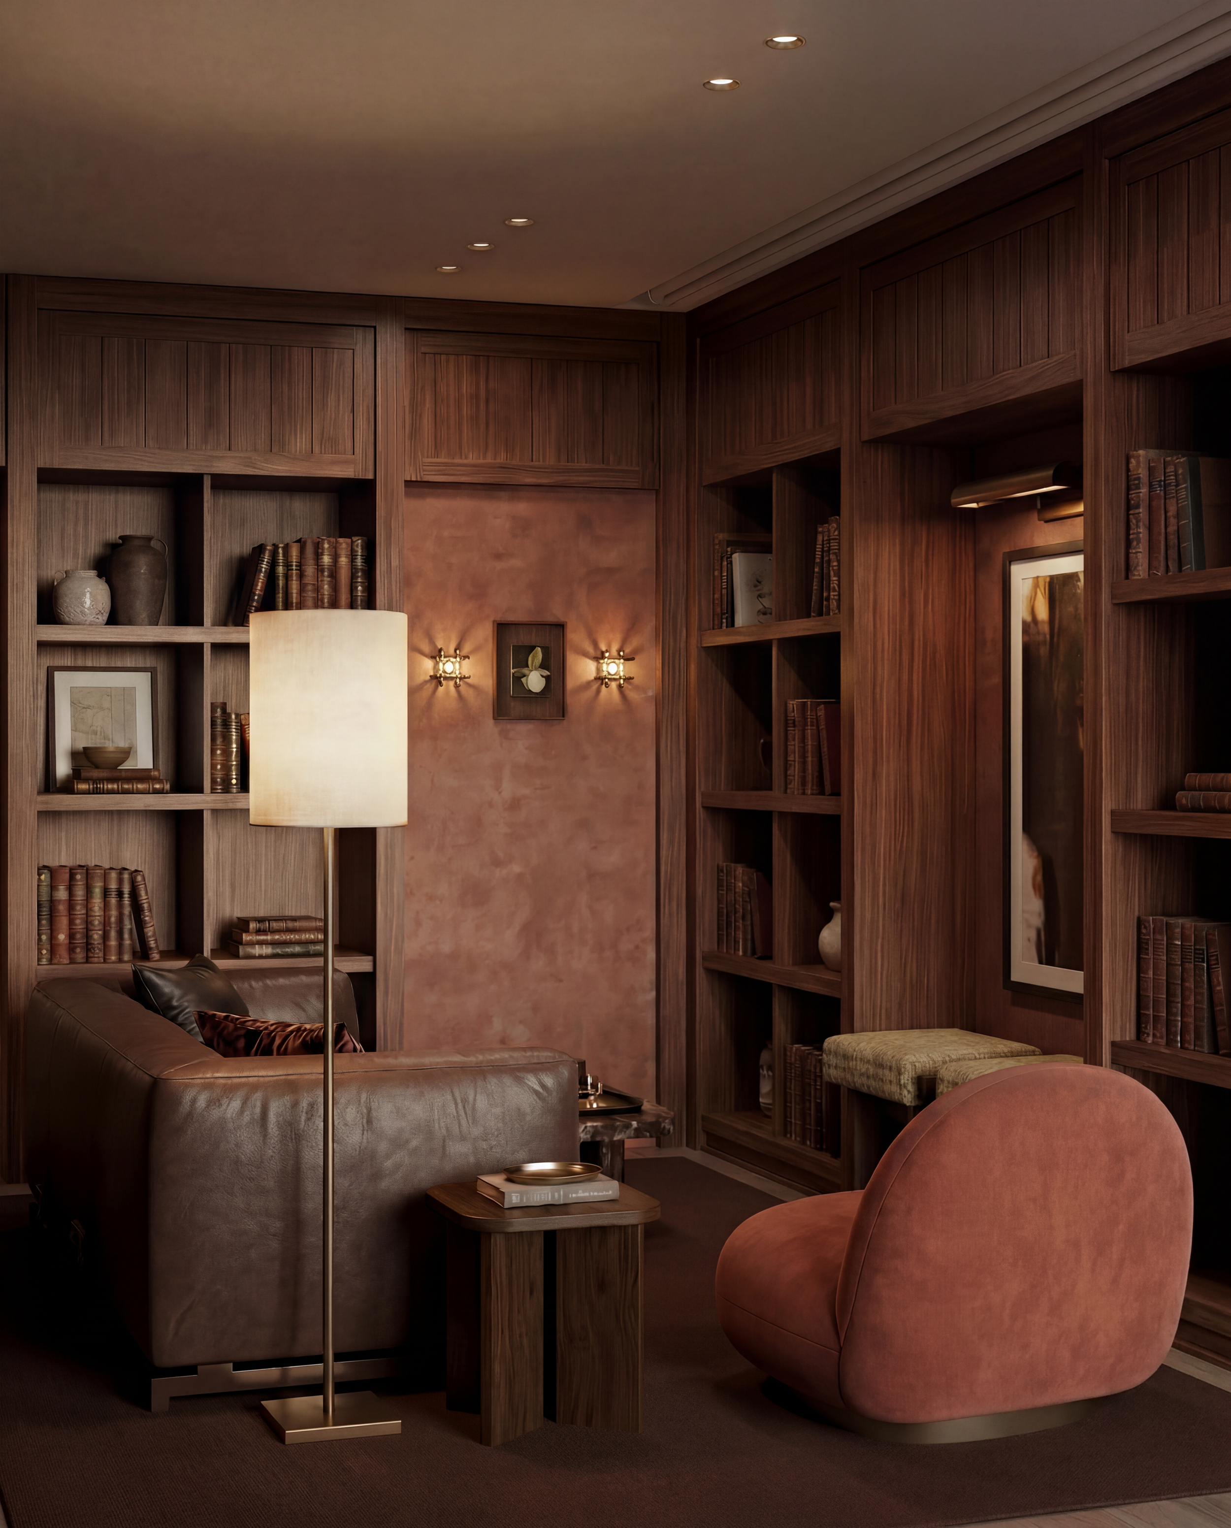

Upon entry, the communal areas are defined by seamless joinery and carefully curated ambient lighting that immediately establishes a deliberate, moody tone.
The living space also integrates a reading nook in a corner that maintains visual connection to the projector screen while offering privacy via a translucent curtain.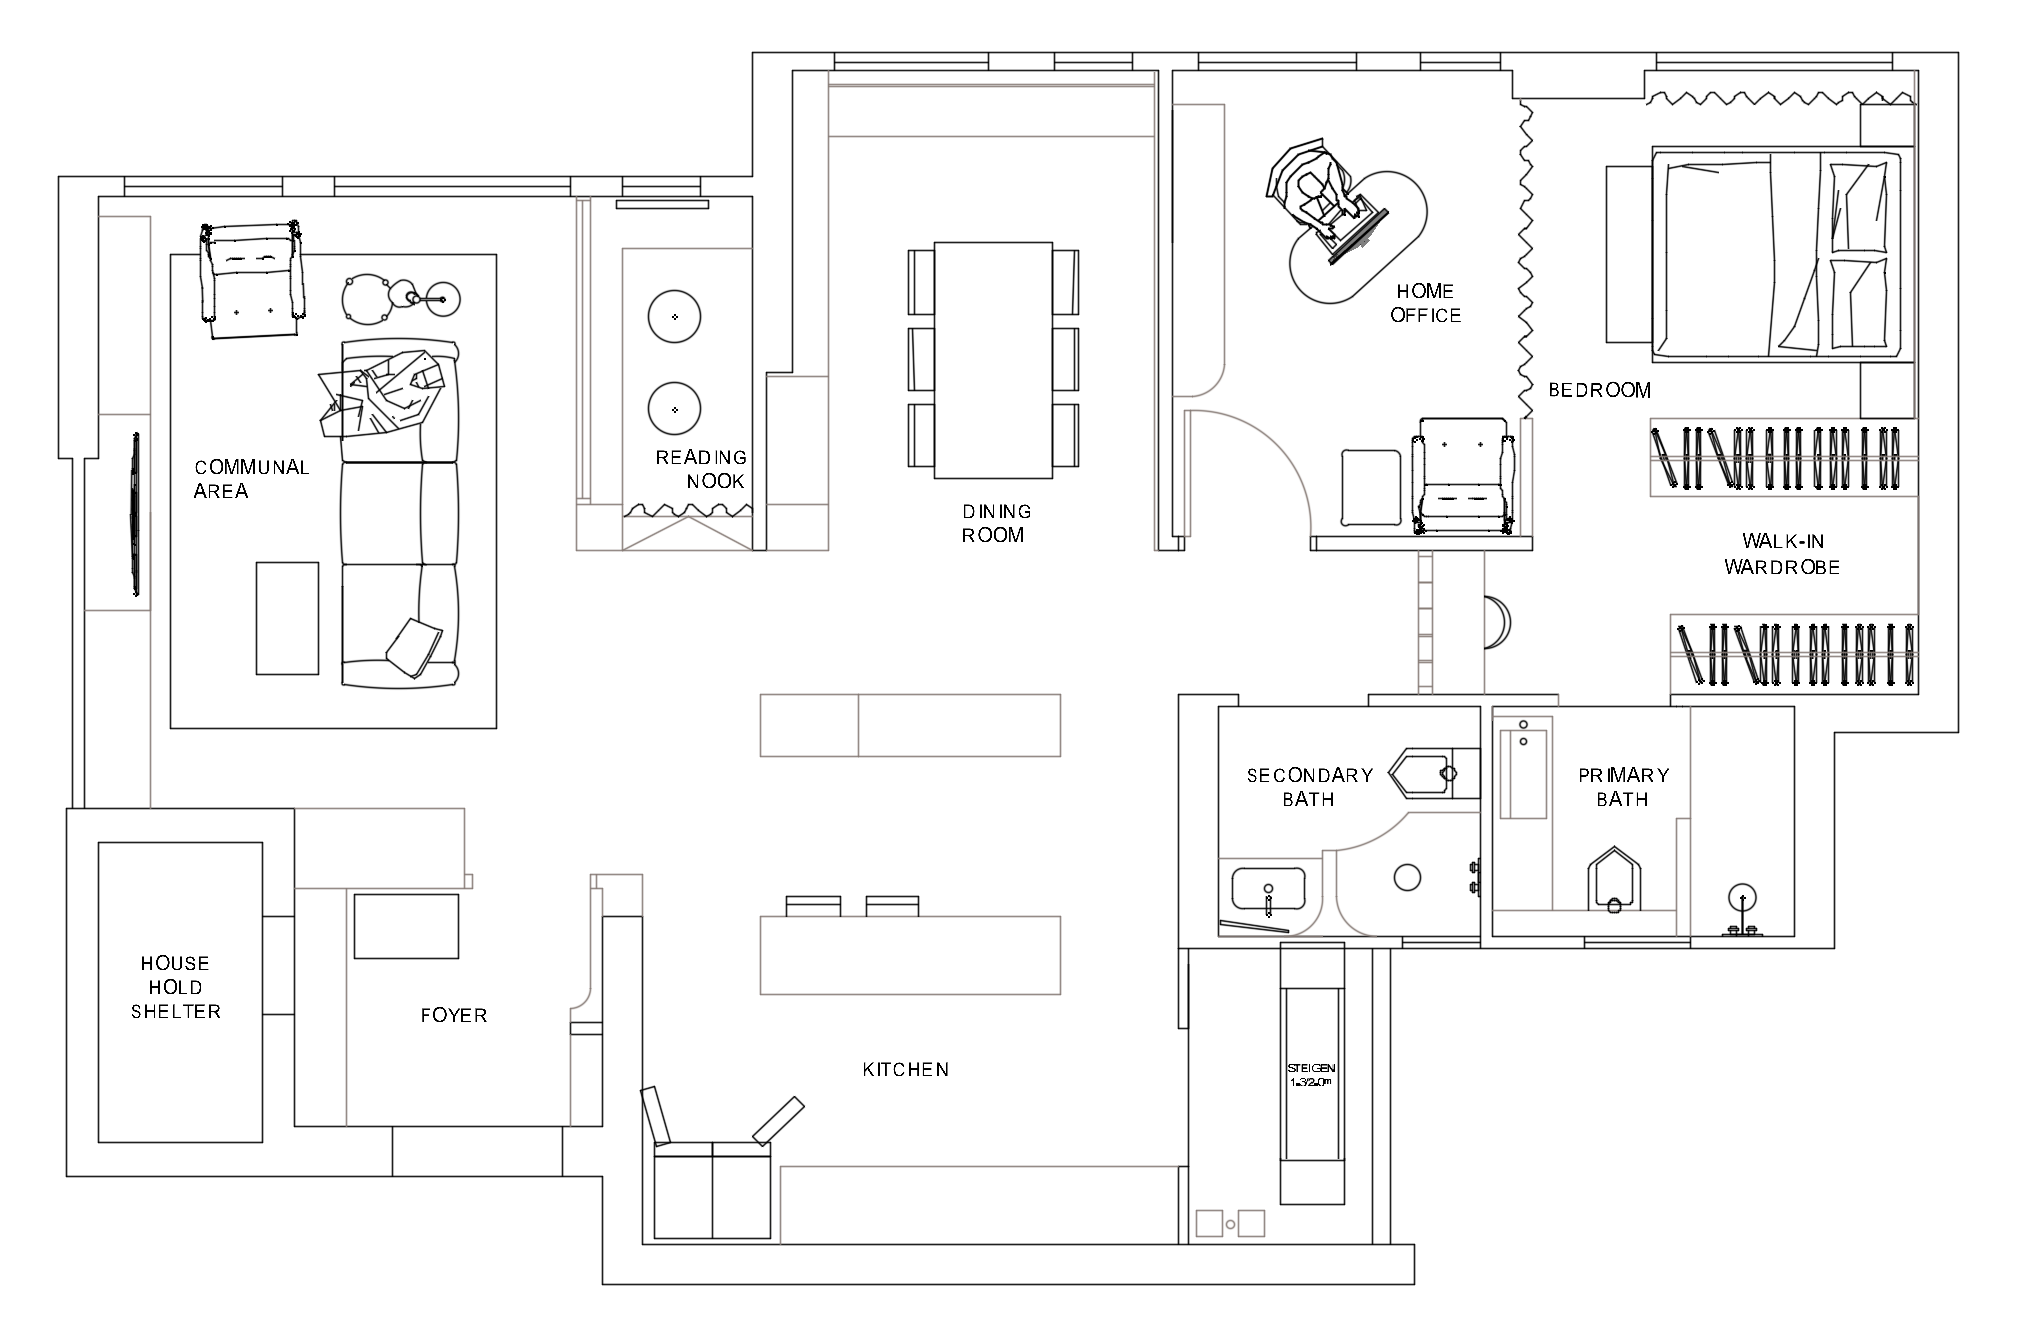


The dedicated dining room emphasises luxury, featuring a pantry within seamless, floor-to-ceiling cabinetry that spans the wall on either side of the dining table.Centrally positioned between the kitchen and dining room is a bespoke vivarium and cat tree, acting as a sculptural divider with integrated, hidden storage for pet supplies.
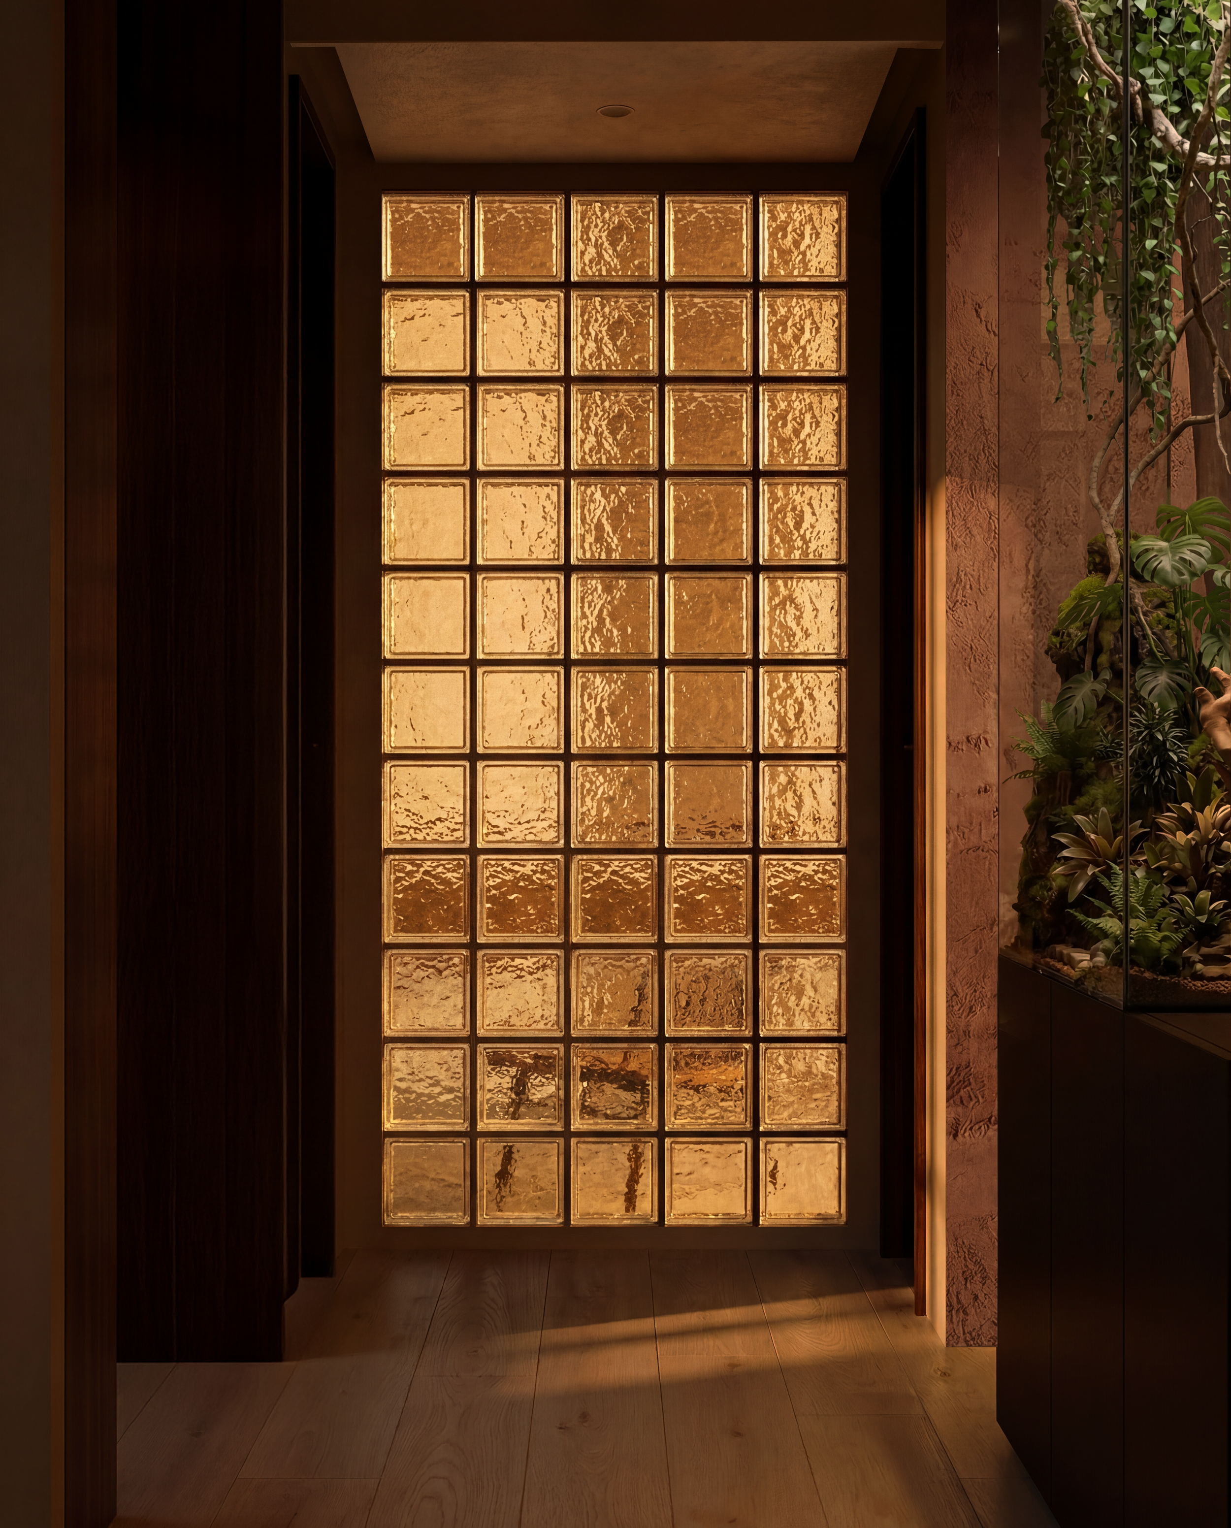
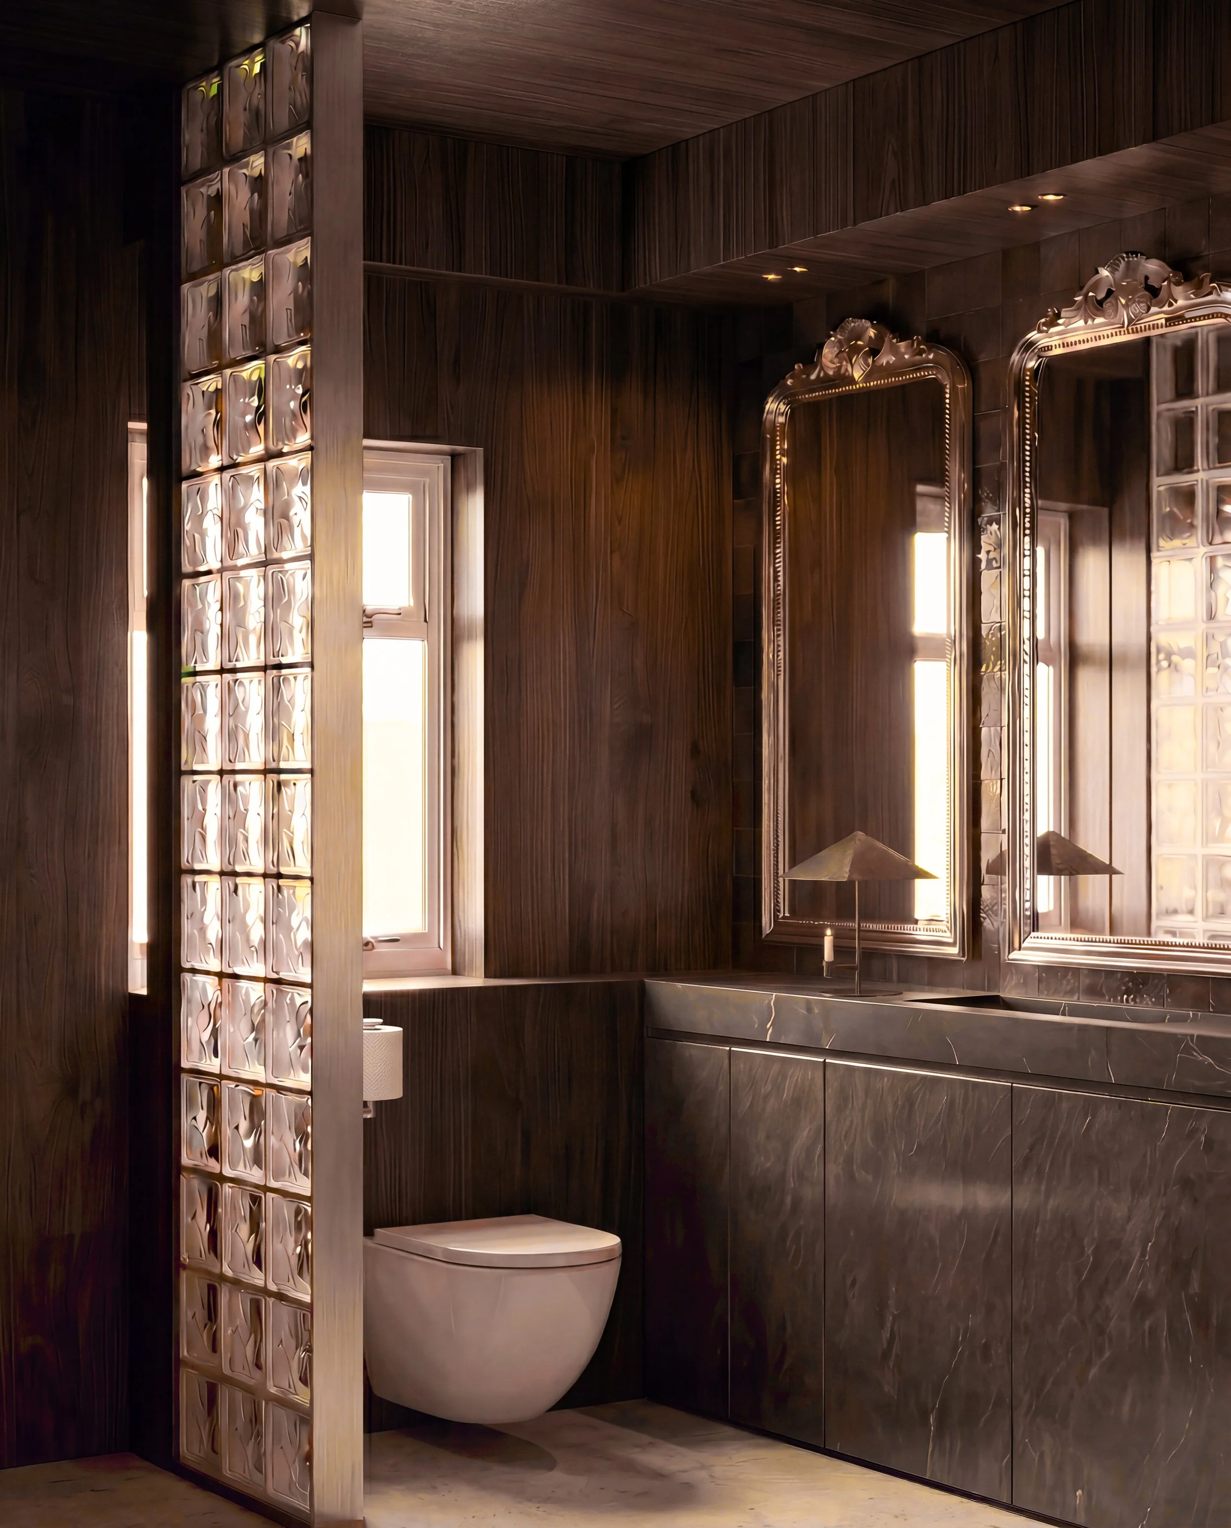
The bedroom corridor uses glass blocks to separate the private quarters from the communal space - allowing light to permeate the space while maintaining privacy.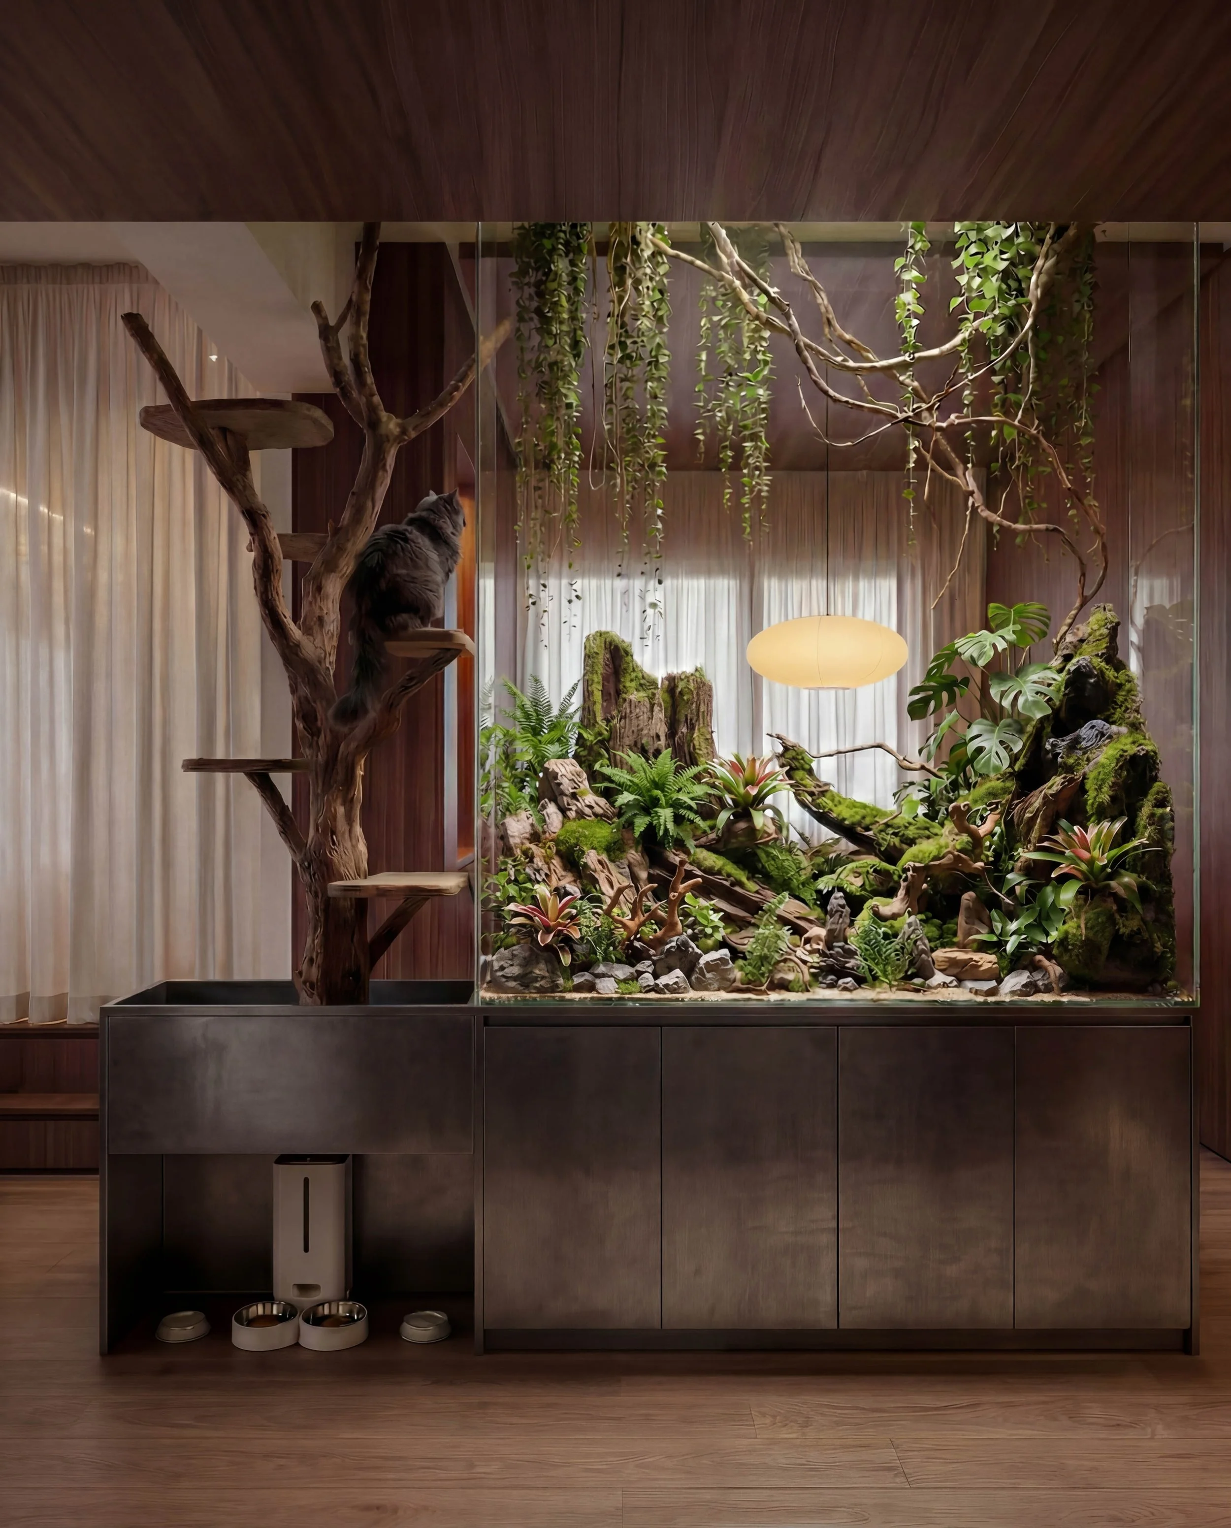
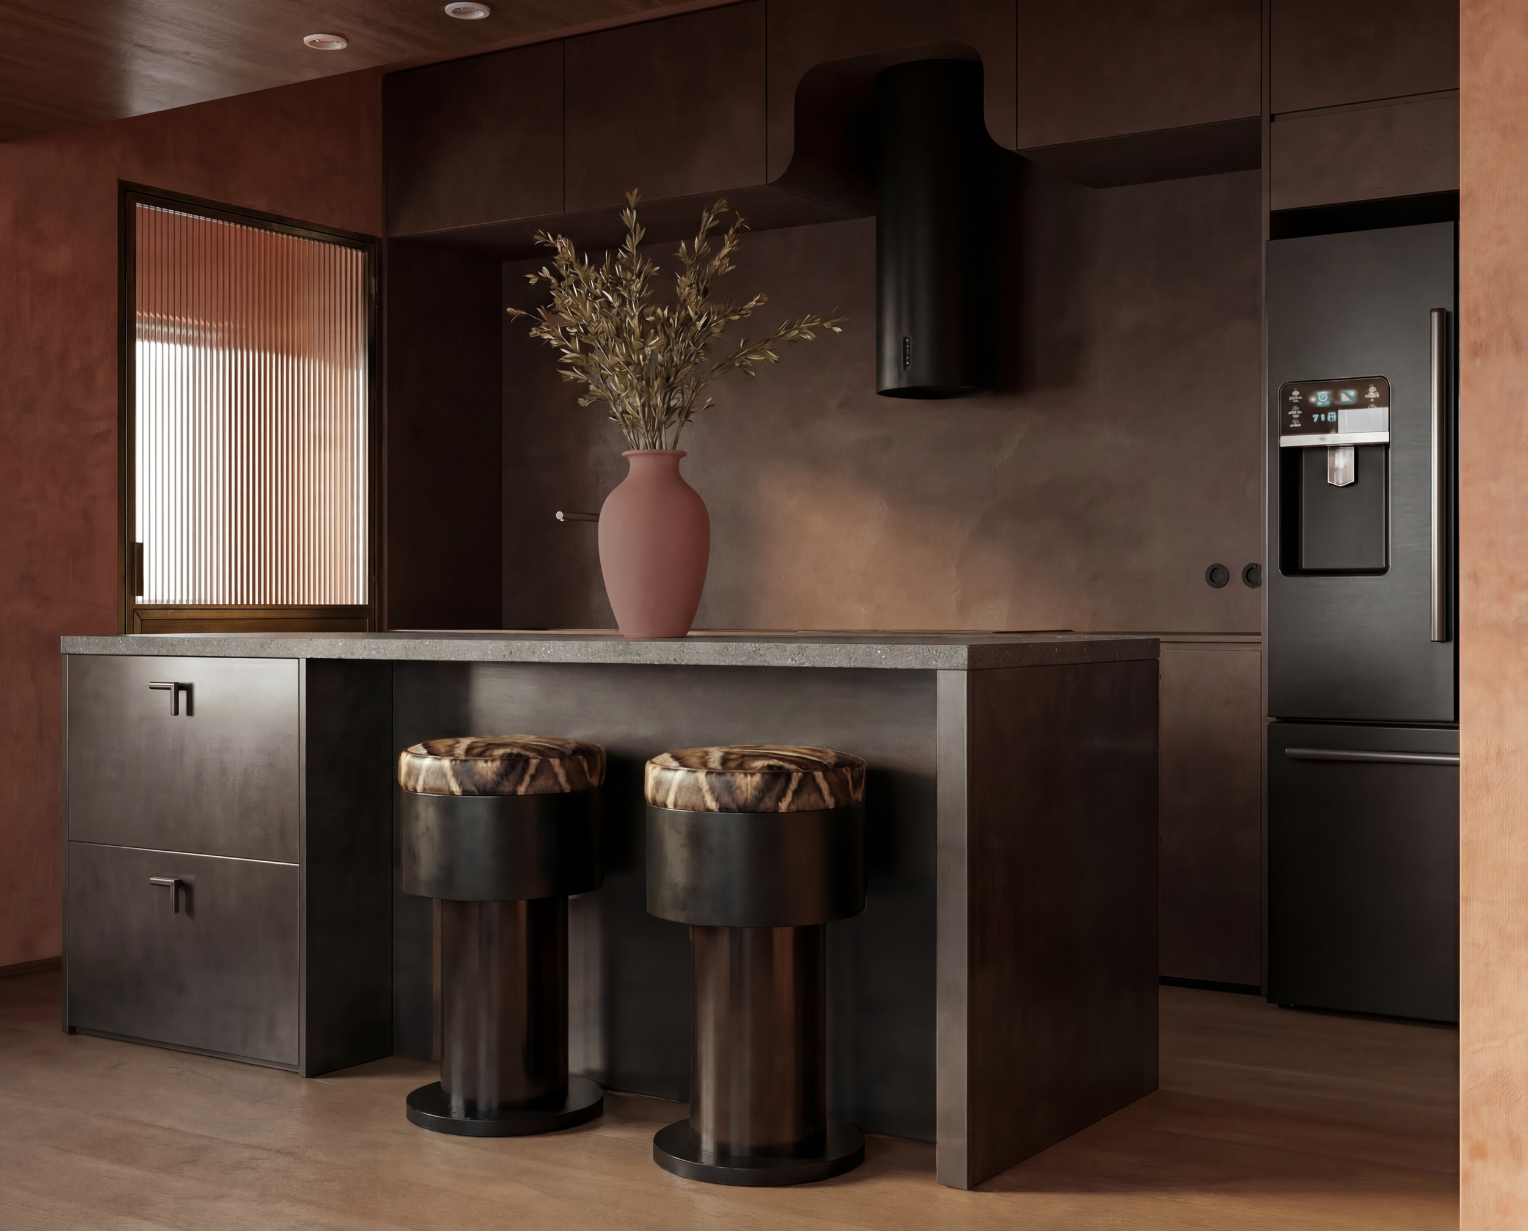
This commitment to dark materiality continues into this open-concept kitchen, where monolithic surfaces are punctuated by organic red-toned accents.

Featuring a patina copper door with fluted glass for yard access this kitchen is equipped with a taller-than-standard backing which further enhances the elegance of this space.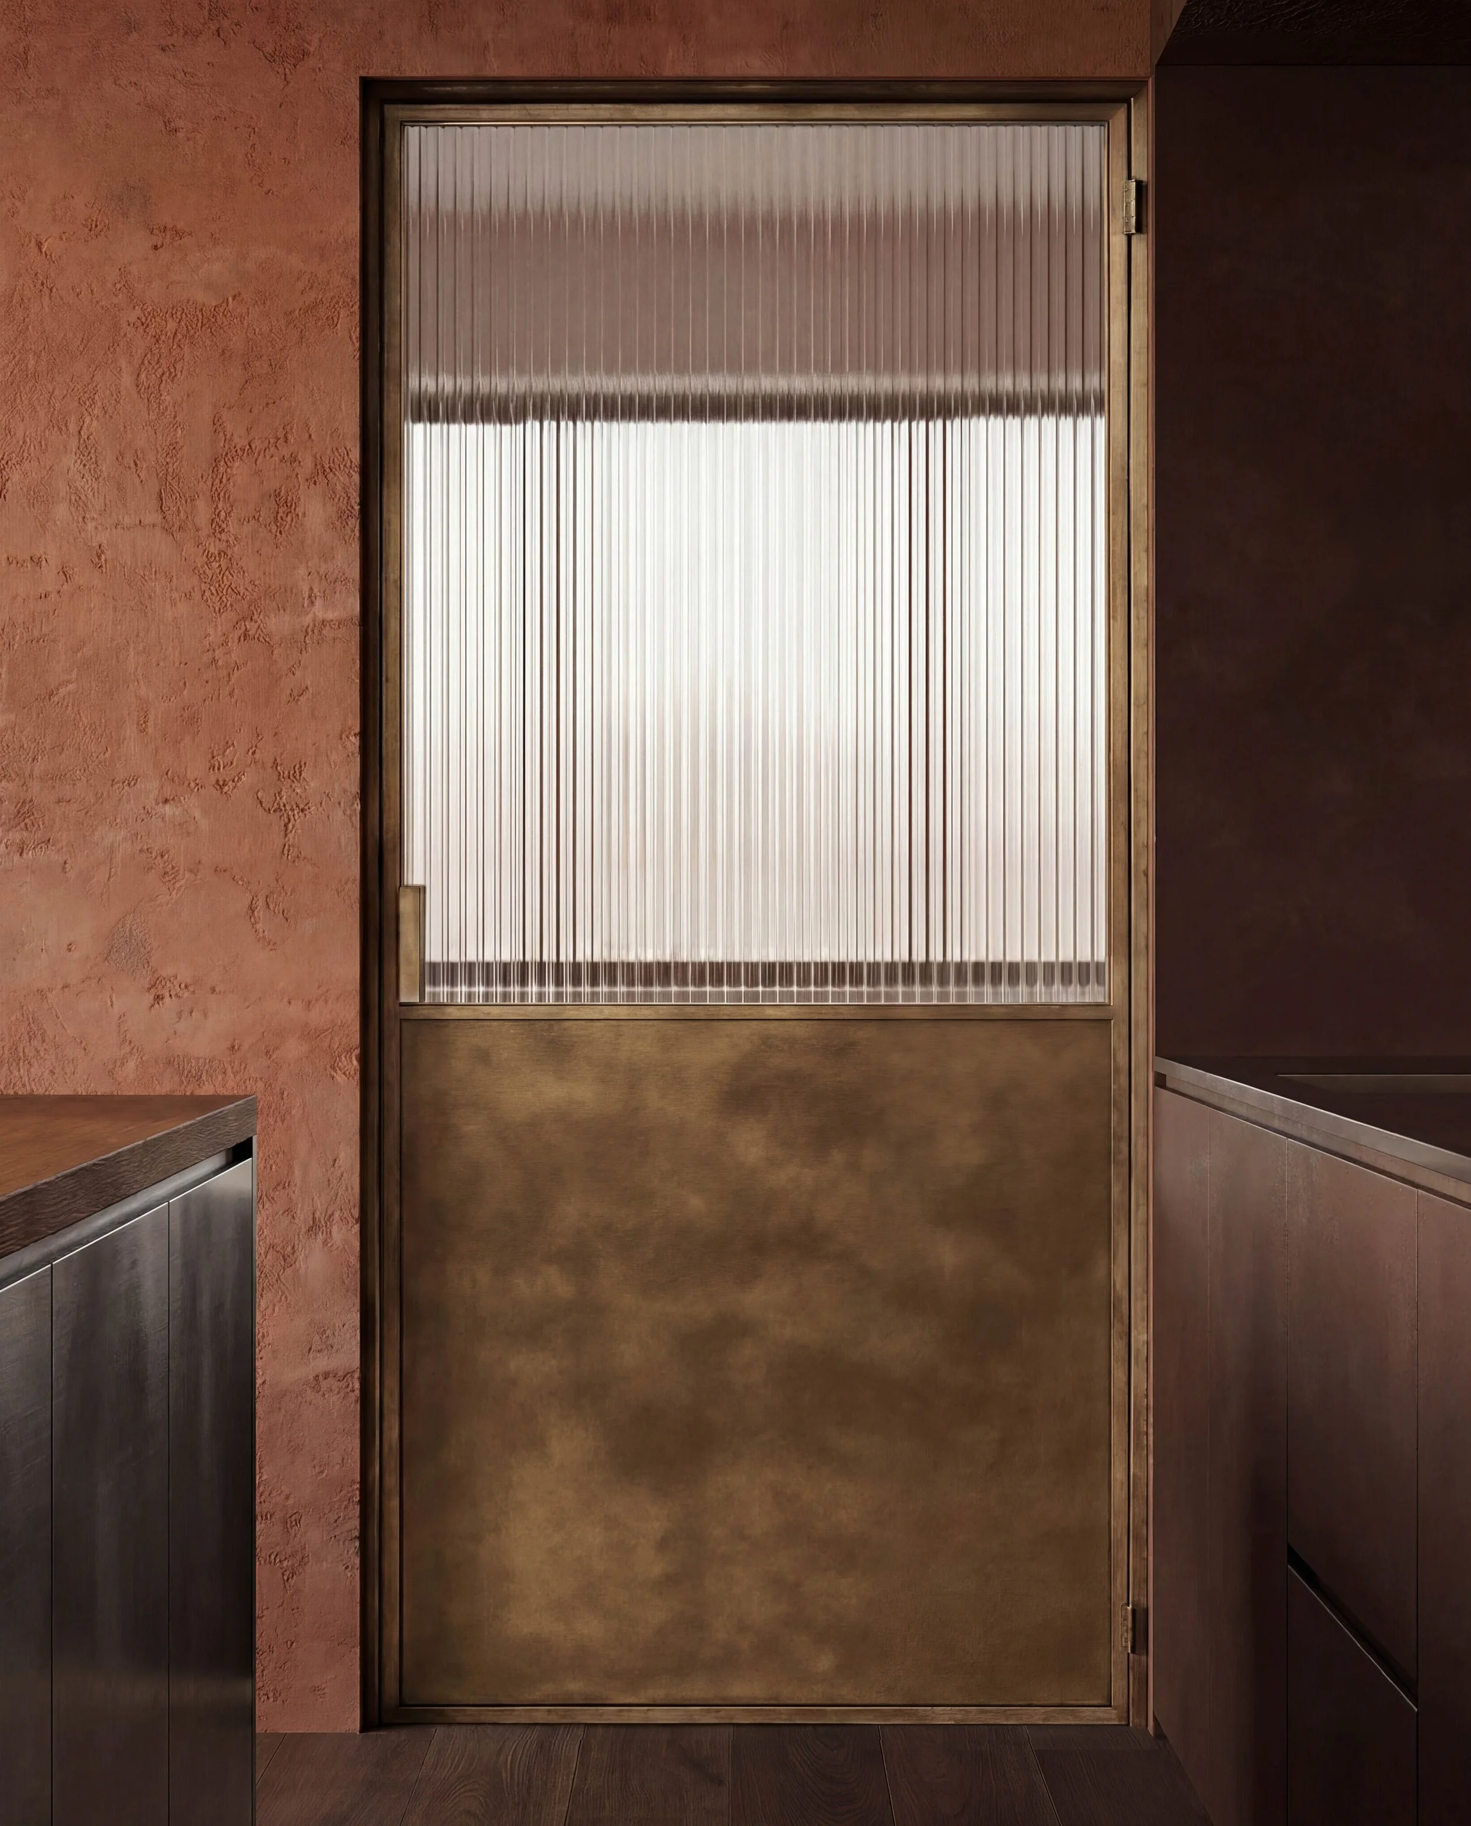
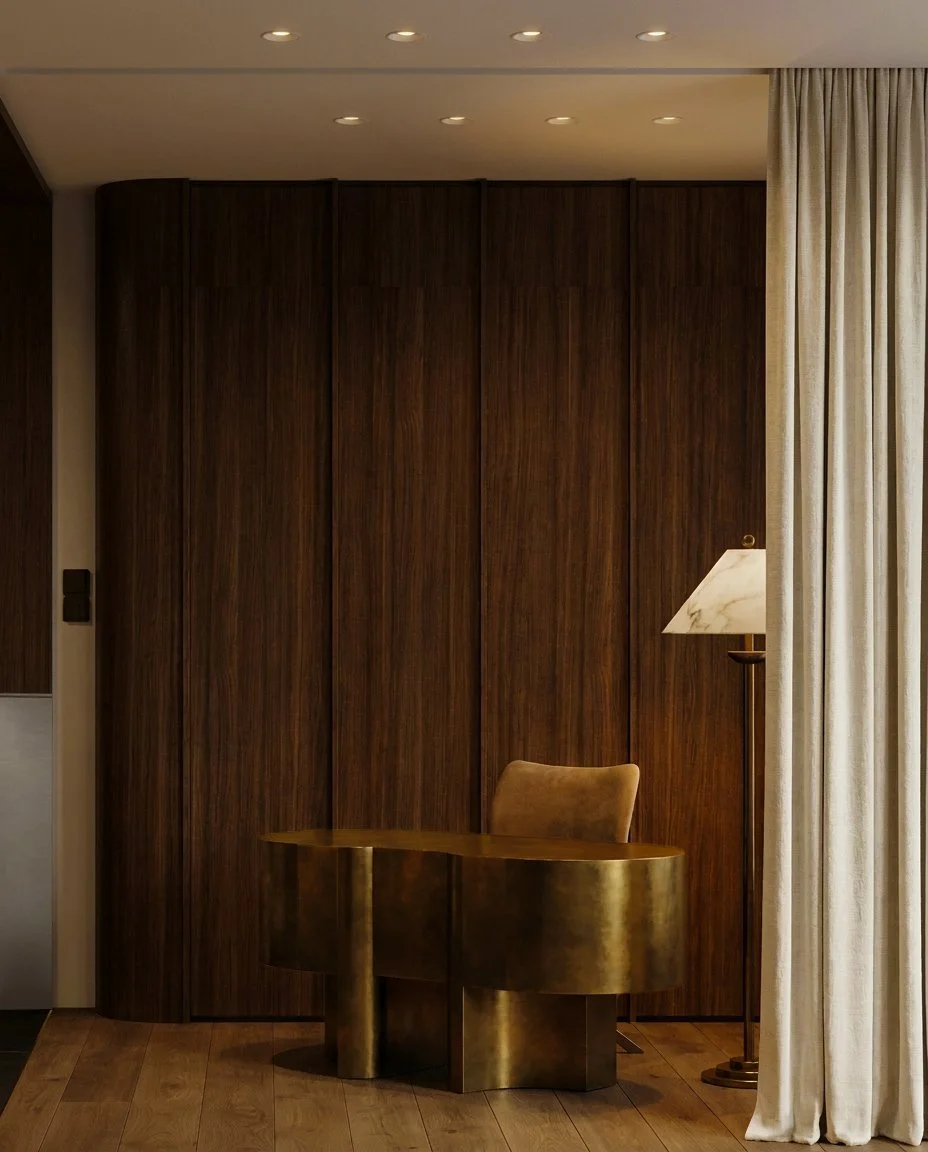
The bedroom and home office form an expansive, fluid space that can be partitioned by a translucent curtain.

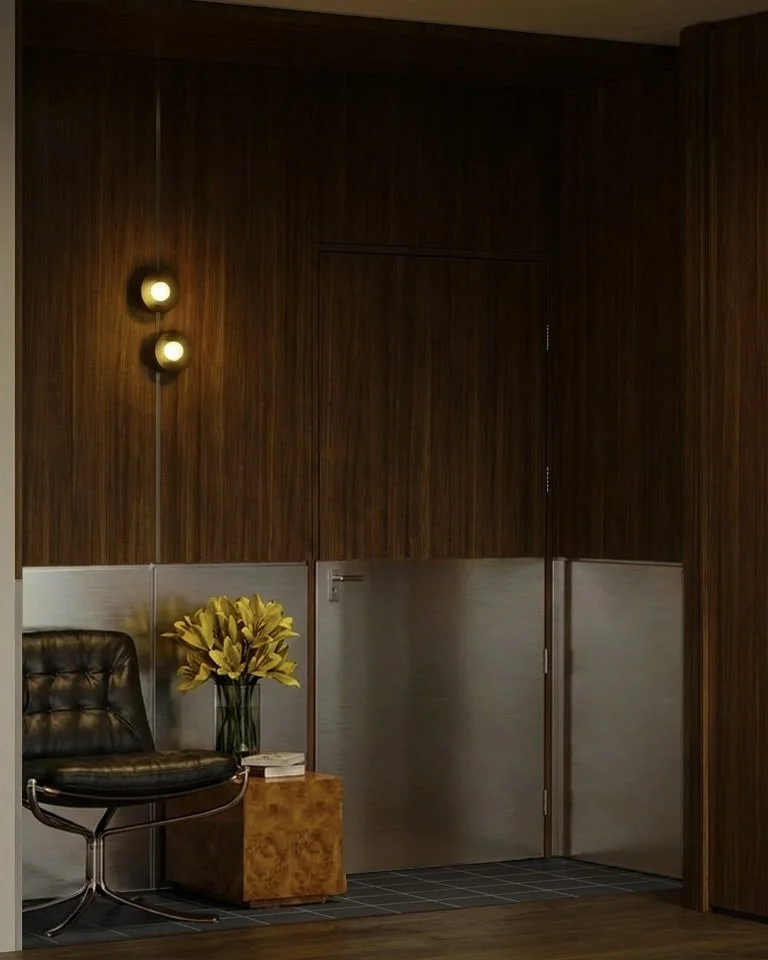
In the lounge, the material palette intensifies with small-format black floor tiles and a combination of laminate carpentry and stainless steel paneling.

The custom office desk provides a visual anchor that mirrors the aesthetic of the patina copper yard door.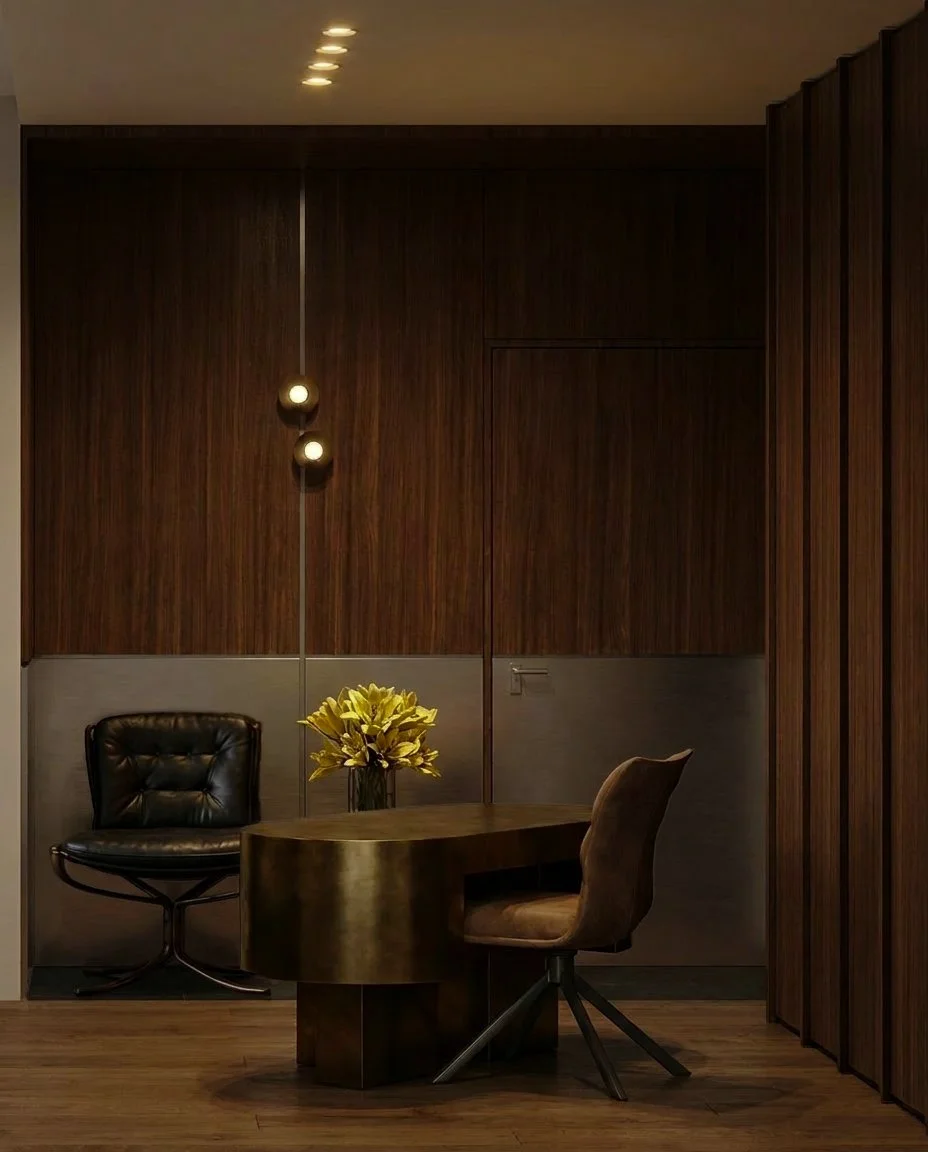
The vertical finger grooves of the deep red feature wall draw the eye upward, creating a sense of height and structural order.

Below it, the linen bedding softens this architectural rigidity.

The linear stripes on the sheets echo the vertical lines of the wall, but their presence on soft, rumpled fabric relaxes the space—turning what could be a cold, minimalist room into a deeply intimate, tactile sanctuary.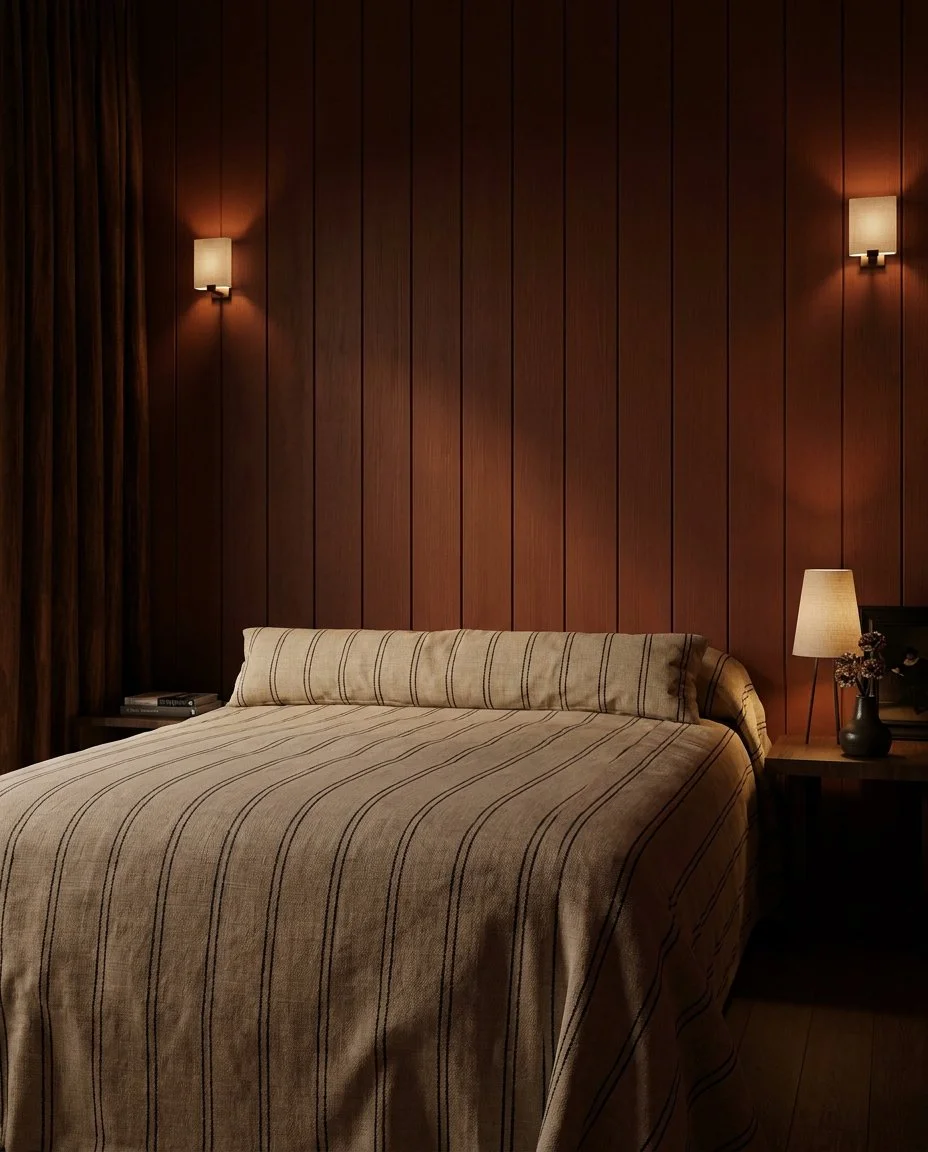
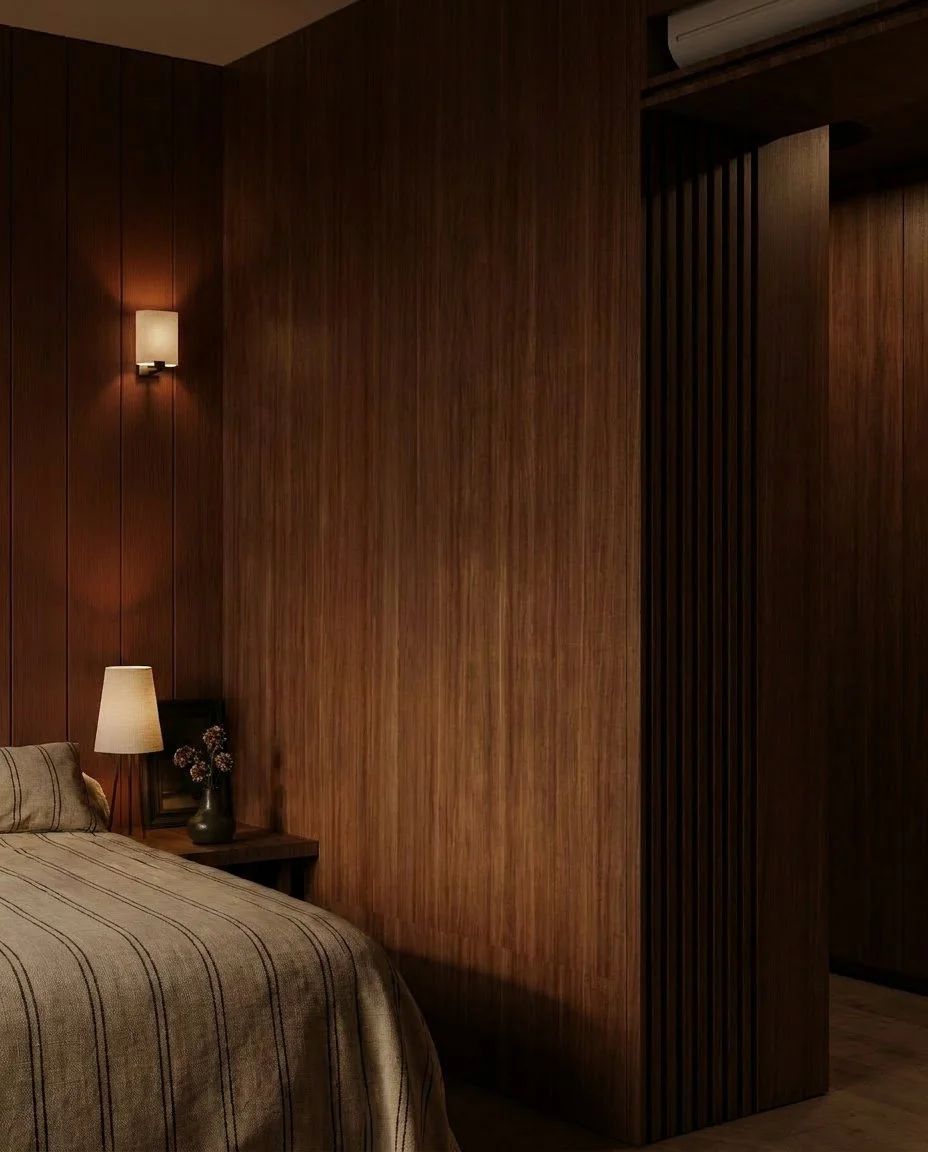
This walk-in wardrobe and vanity suite is conceived as an immersive journey of light, geometry, and infinite depth. Overhead, the ceiling-clad carpentry grounds the room with architectural weight, intentionally punctured by a soft, pill-shaped cove light that washes the seamless micro-cement floor below in a gentle glow. At the centre, a strategically placed full-length mirror acts as a visual portal, drawing the eye directly into the vanity corner opposite.


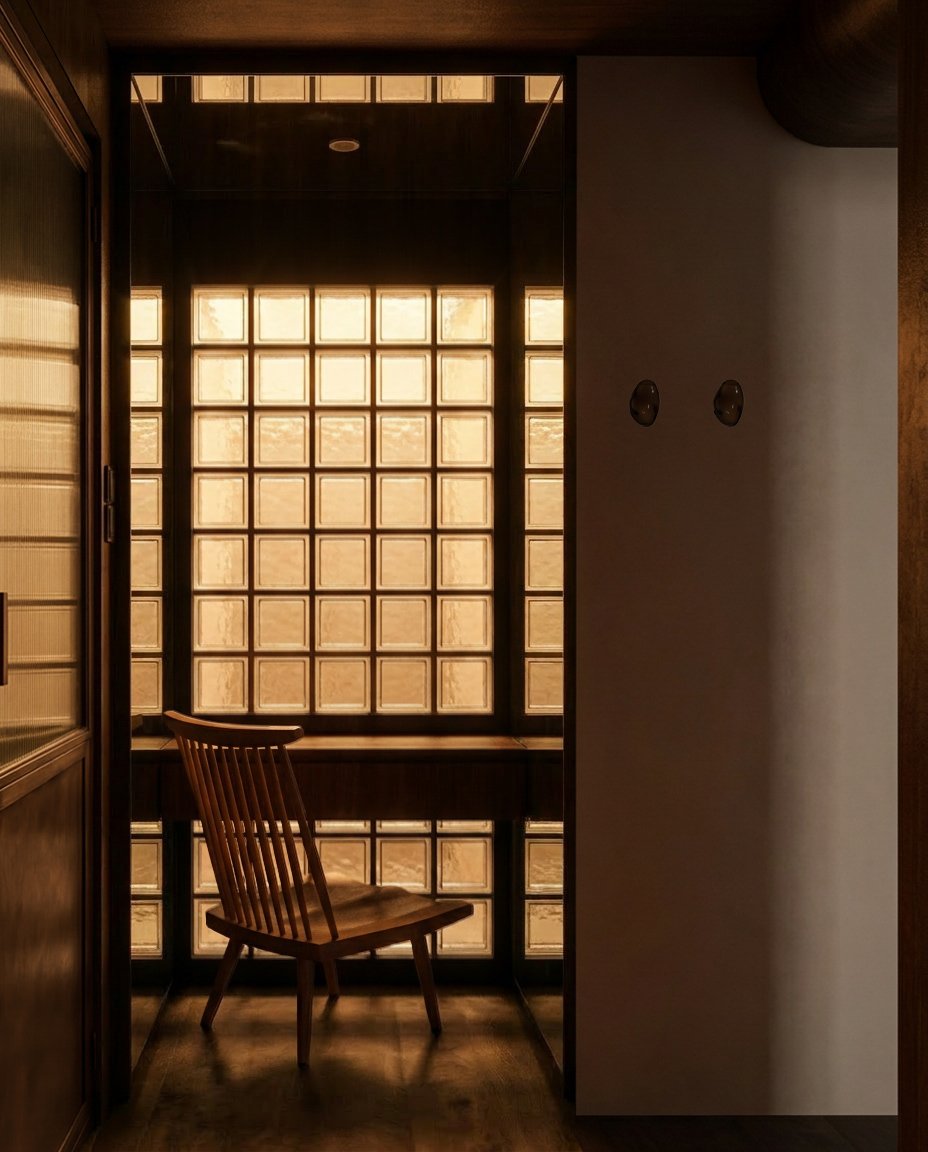
Here, the dresser is nestled within a fully mirror-clad niche—covering the sides and ceiling—to create a captivating, endless reflection that expands the physical boundaries of the room. Anchoring the back of the vanity is a feature wall of glass blocks. Acting as a luminous boundary, it floods the vanity area with filtered light while maintaining privacy from the adjacent bedroom corridor, masterfully balancing open transparency with quiet seclusion.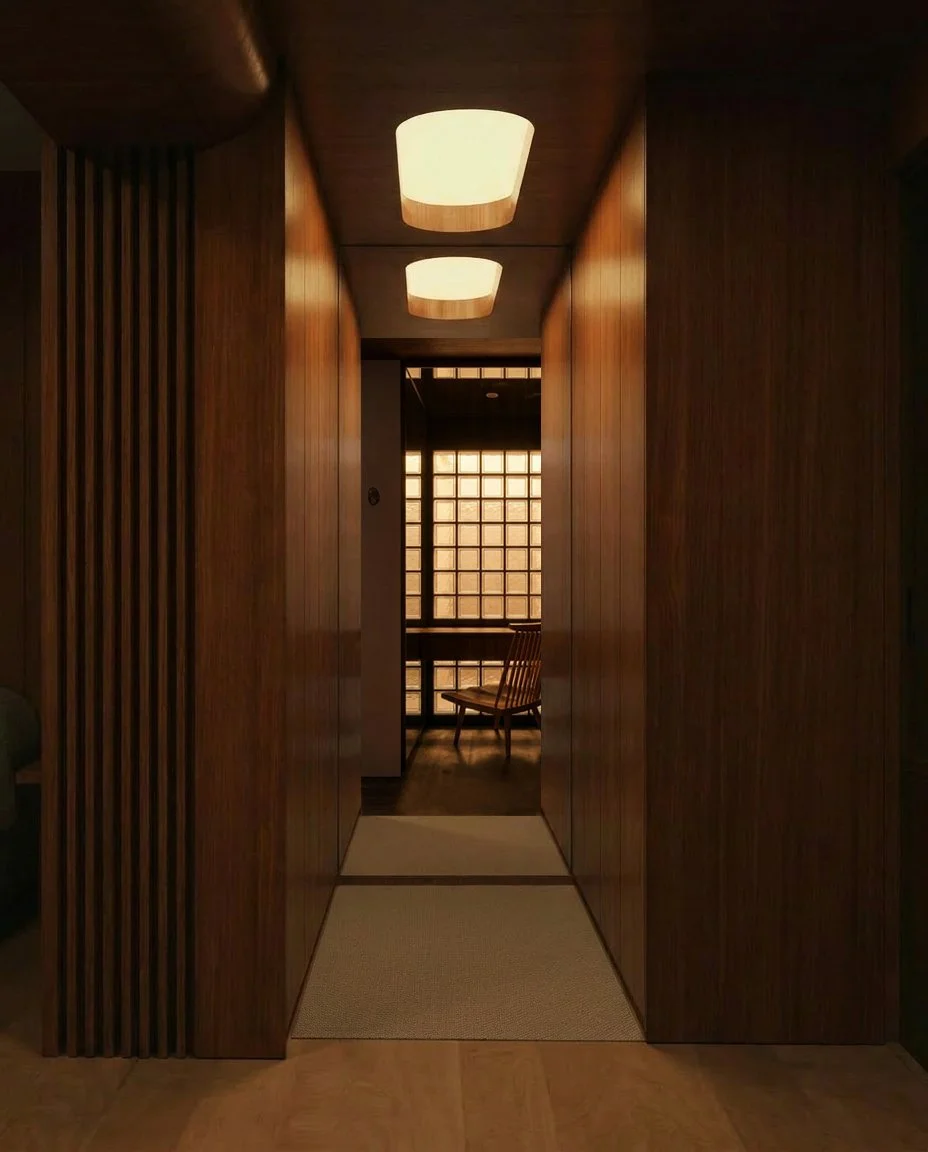
The primary bathroom is a clean, seamless sanctuary that balances smart materials with bold contrast. Walls and ceilings are fully wrapped in water-resistant melamine boards, while a large-format, light-shaded tiled floor opens up the space below.

A glass block wall neatly divides the wet and dry areas, finished with a sleek, brushed stainless steel edge. Inside the long shower niche, thin stainless steel panels frame silver antique mirrors for a touch of unique character.

Grounding the room is the vanity—a striking black sintered stone countertop with white marble veins and a fully integrated basin that sits in beautiful contrast against the bright floor.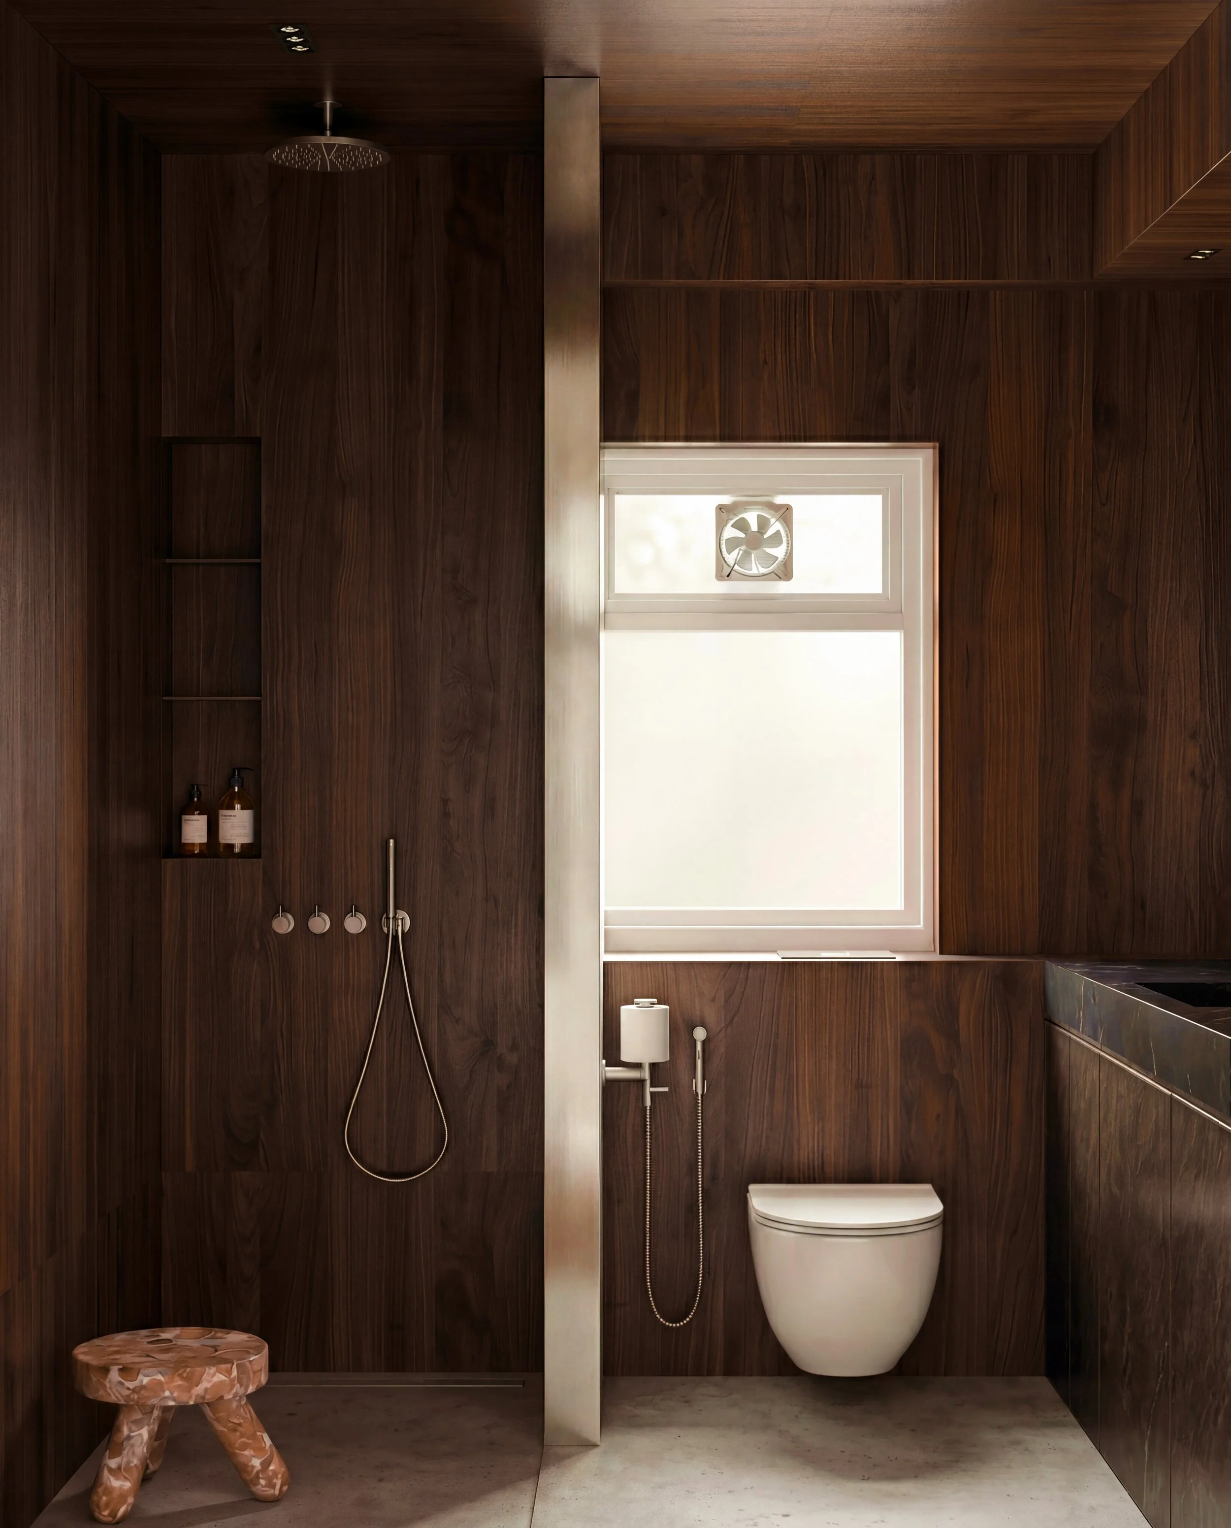
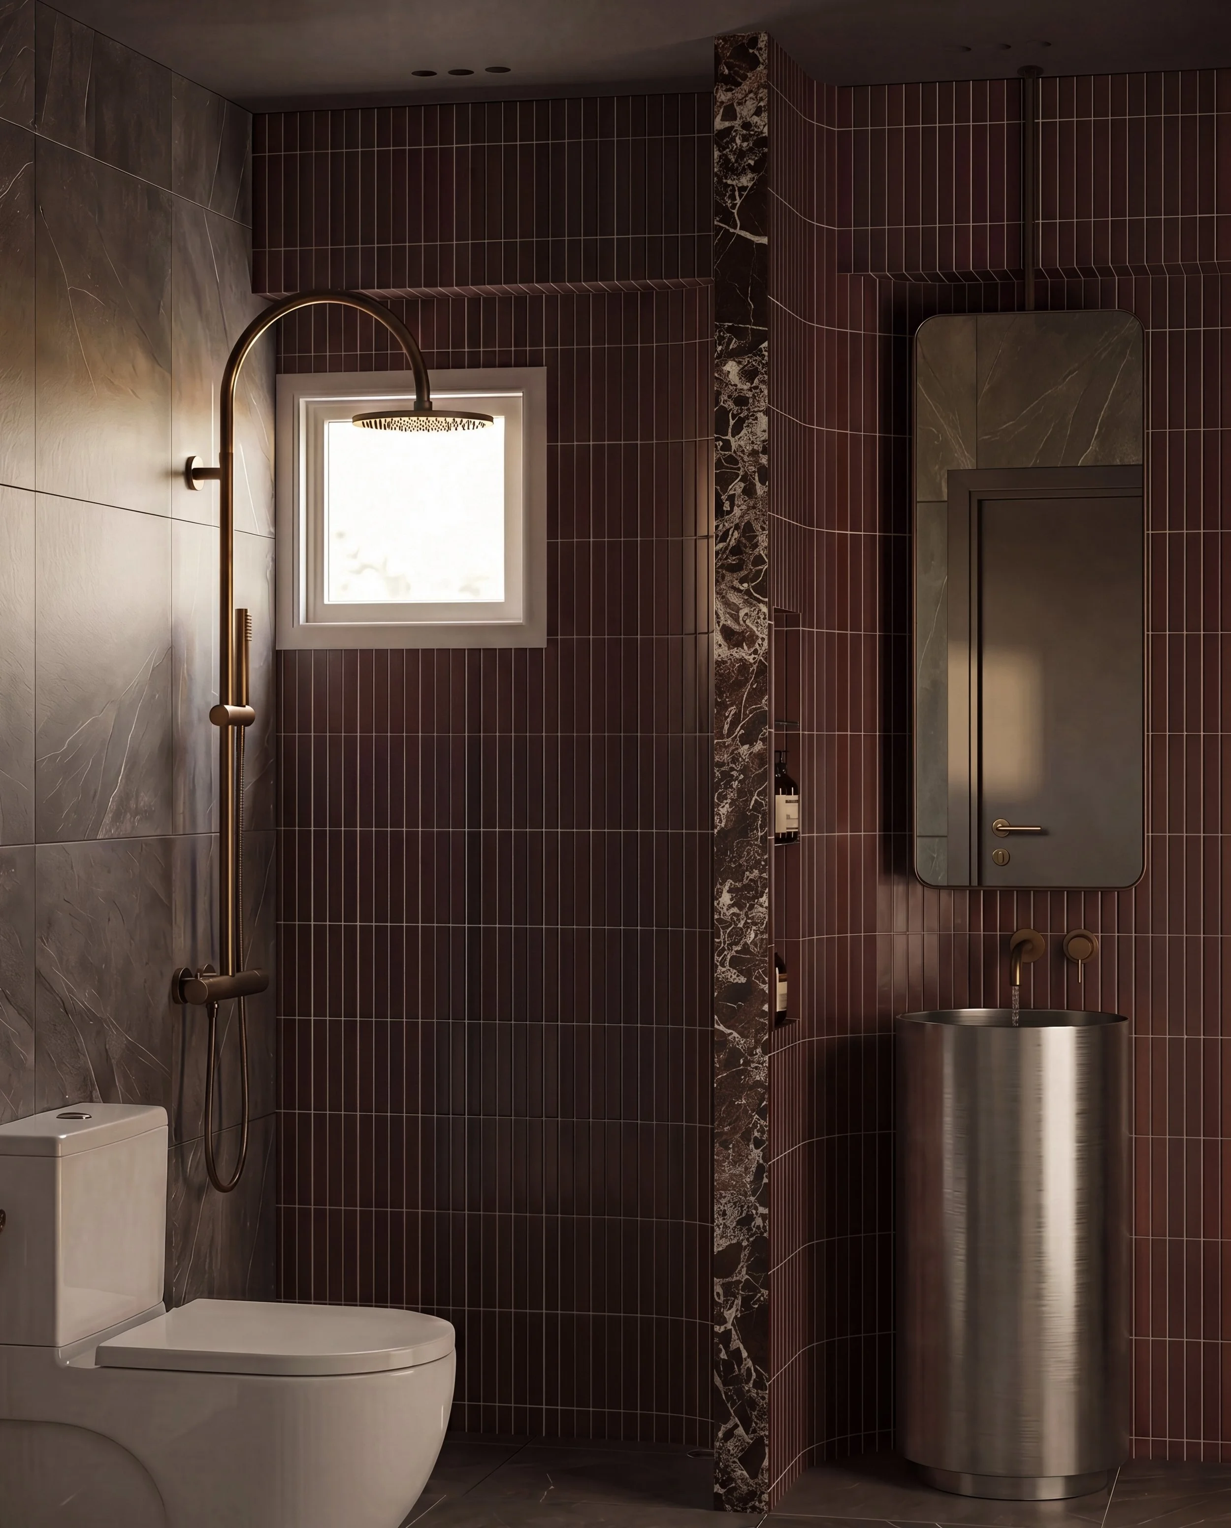
The secondary bathroom centers around a bold, sculptural divider that brings high-end drama to a compact space.

A full-height wall with smooth, curved corners separates the shower from the vanity, completely clad in Bordeaux red kit-kat wall tiles. This central wall features two clever, dual-access niches, allowing shampoo and soap bottles to be reached from both sides.

The rest of the bathroom is wrapped in  grey tiles with soft white marble veins, keeping the focus entirely on the colourful centre.

Completing the space is a striking, industrial-sleek stainless steel pedestal basin paired with a dramatic ceiling-mounted mirror.

Warm brass and rose gold fittings add a final touch of luxury, contrasting beautifully with the cool stainless steel and deep plum tiles.